Leave a Message

Thank you for your message. We will be in touch with you shortly.

Explore Our Properties
825B College St
825B College St
825B College St
825B College St
825B College St
825B College St
825B College St
825B College St
825B College St
825B College St
825B College St
825B College St
825B College St
825B College St
825B College St
825B College St
825B College St
825B College St
825B College St
825B College St
825B College St
825B College St
825B College St
825B College St
825B College St
825B College St
825B College St
825B College St
825B College St
825B College St
SEE ALL PHOTOS
825B College St
825B College St
825B College St
825B College St
825B College St
825B College St
825B College St
825B College St
825B College St
825B College St
825B College St
825B College St
825B College St
825B College St
825B College St
825B College St
825B College St
825B College St
825B College St
825B College St
825B College St
825B College St
825B College St
825B College St
825B College St
825B College St
825B College St
825B College St
825B College St
825B College St
Courtesy of Jetton Homes, LLC, Tiffany Johnson Listing Contact: 6152324627 
Sold

825B College St

825B College St, Portland, TN 37148

$479,900
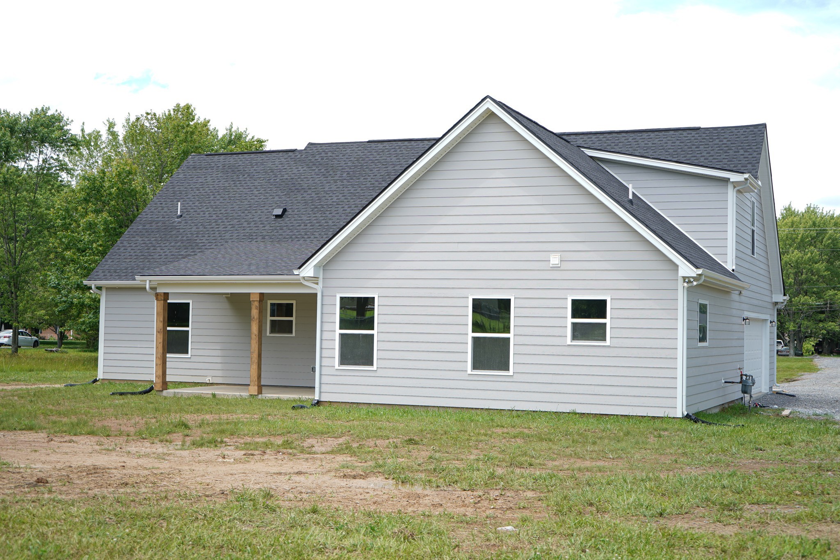
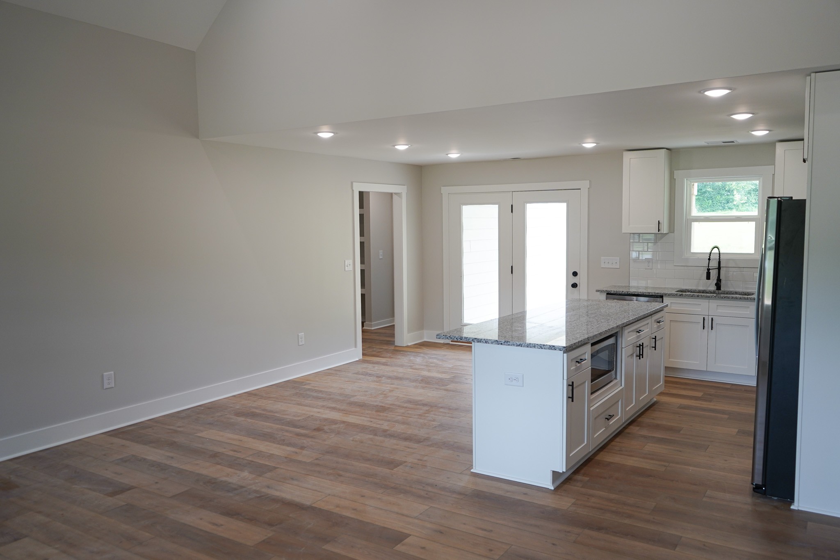
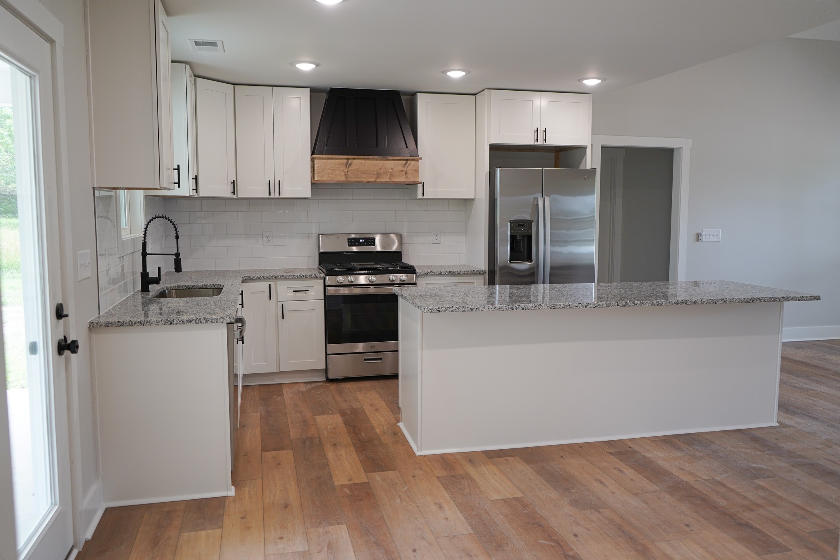
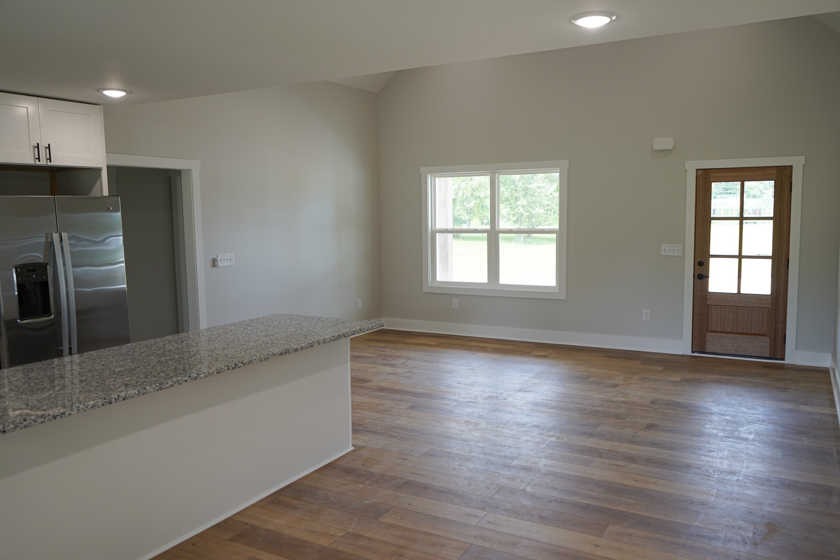
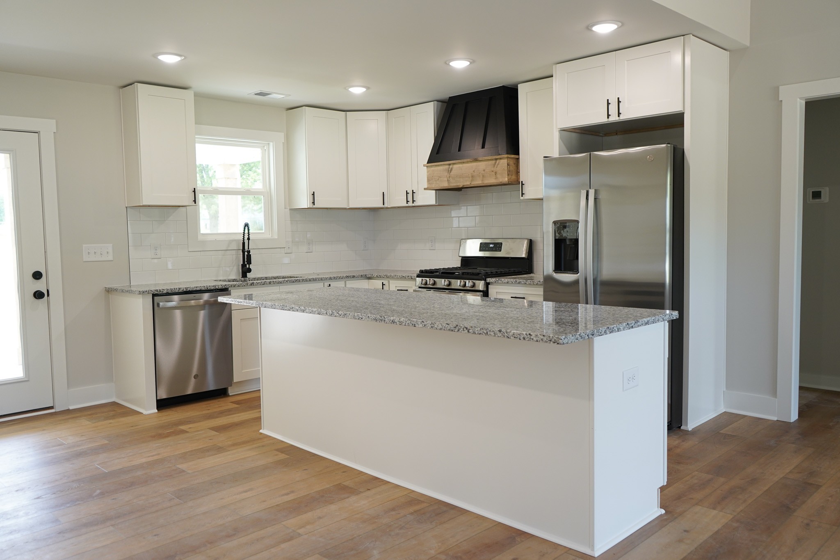
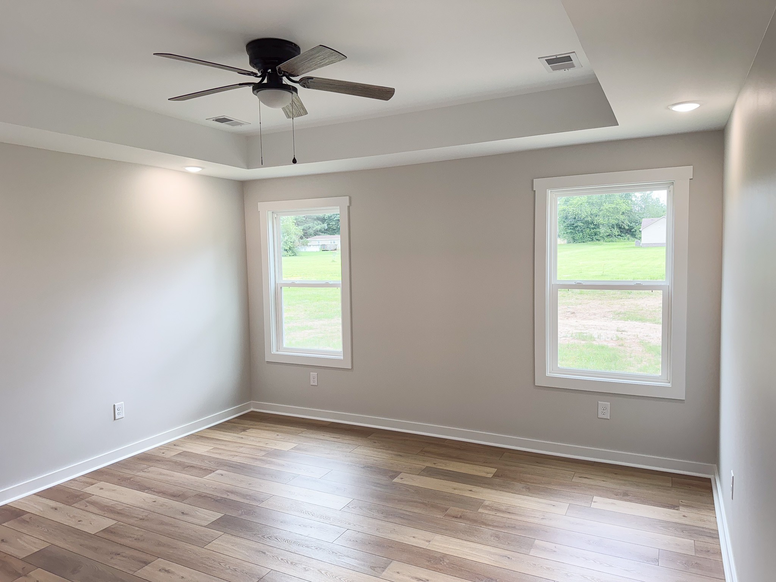
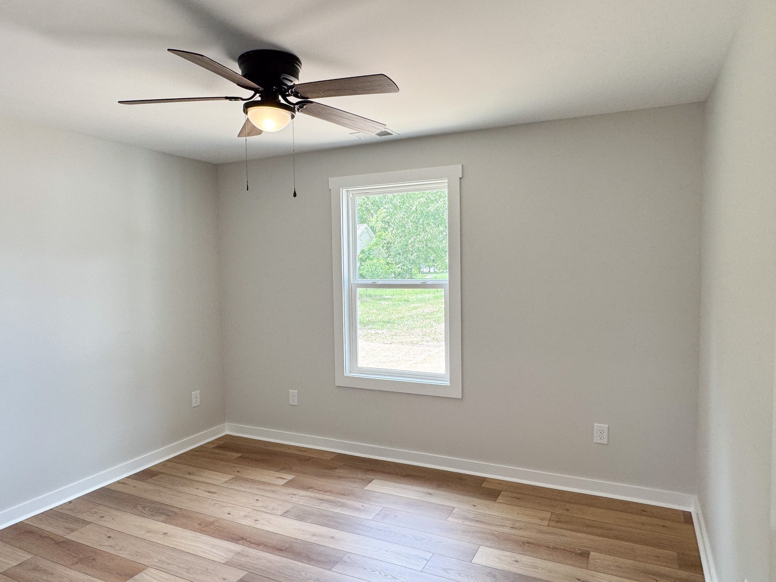
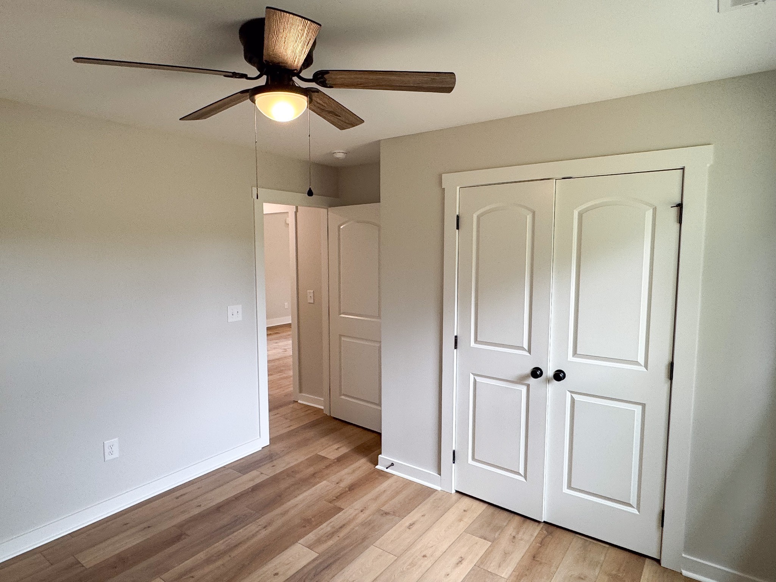
Welcome to 825B College St in Portland, TN -- a beautifully designed 3-bedroom, 2-bath home offering 1,915 sq ft of thoughtfully planned living space on a 0.98-acre lot.

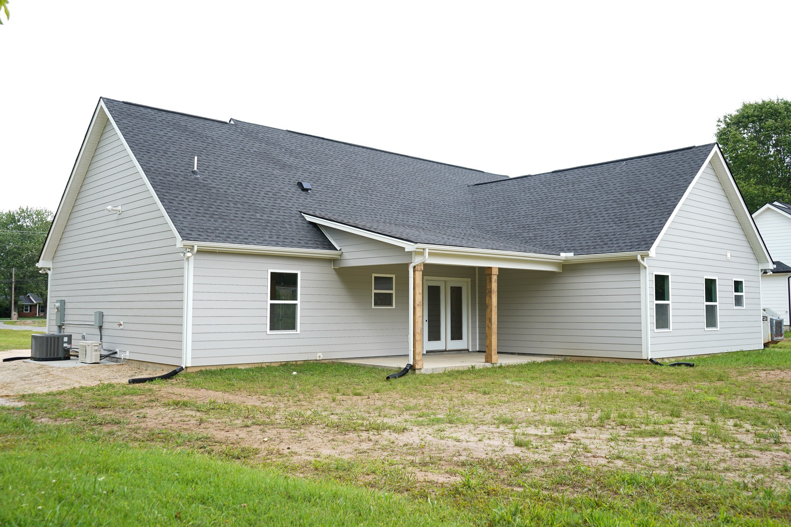
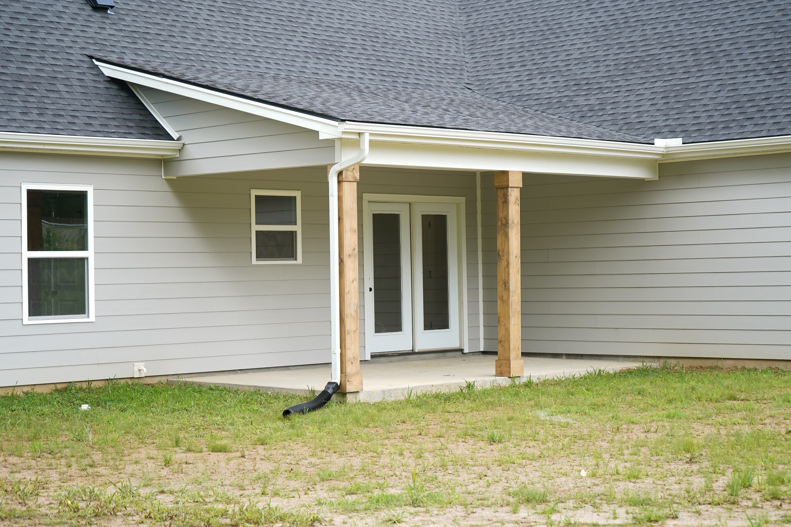
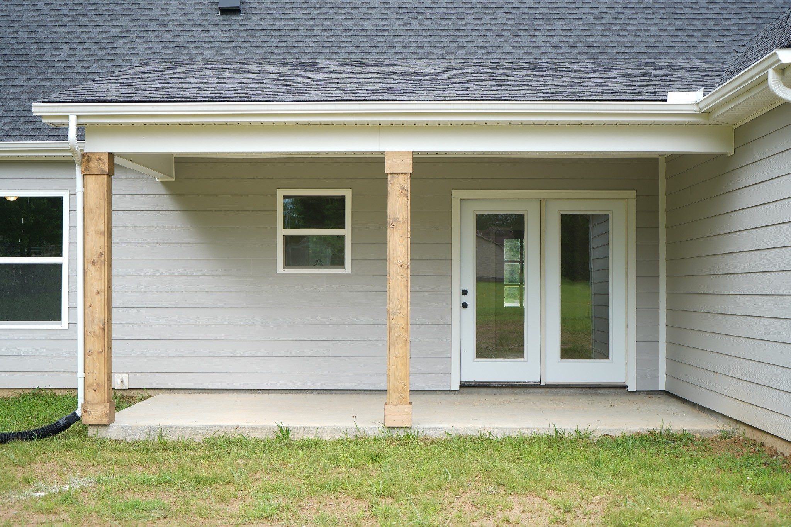
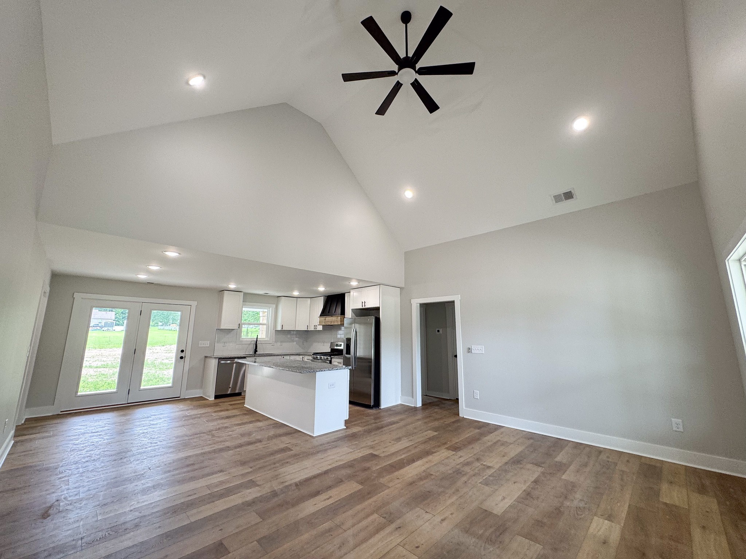
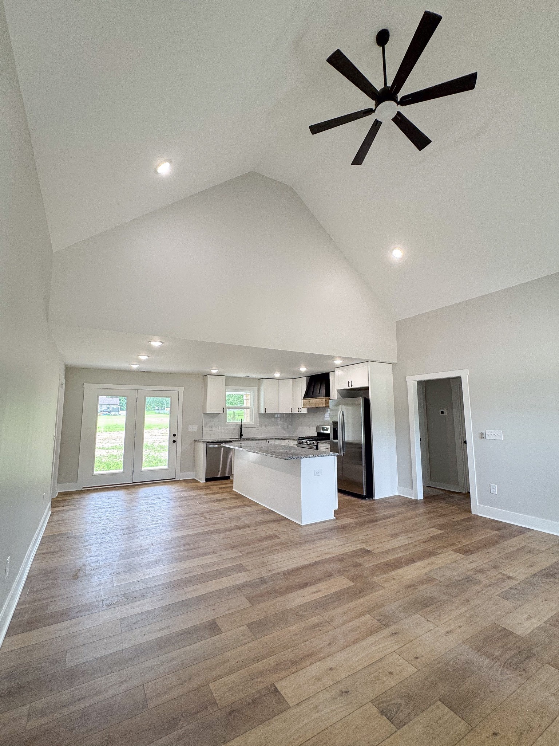
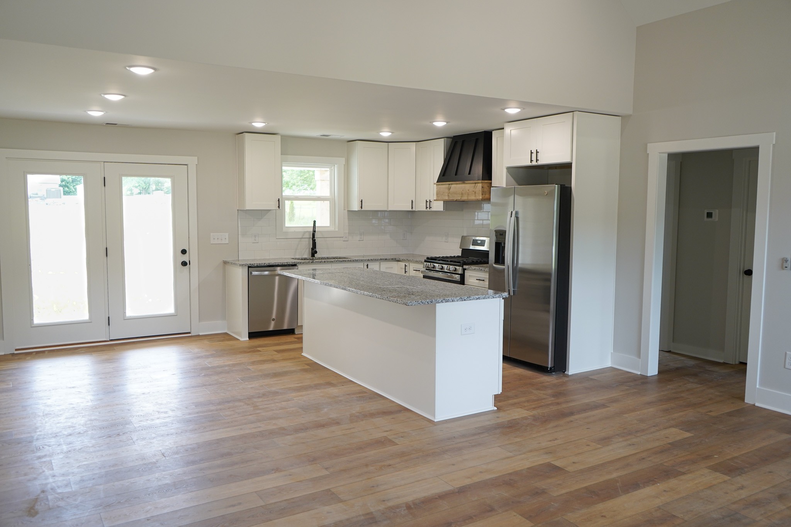
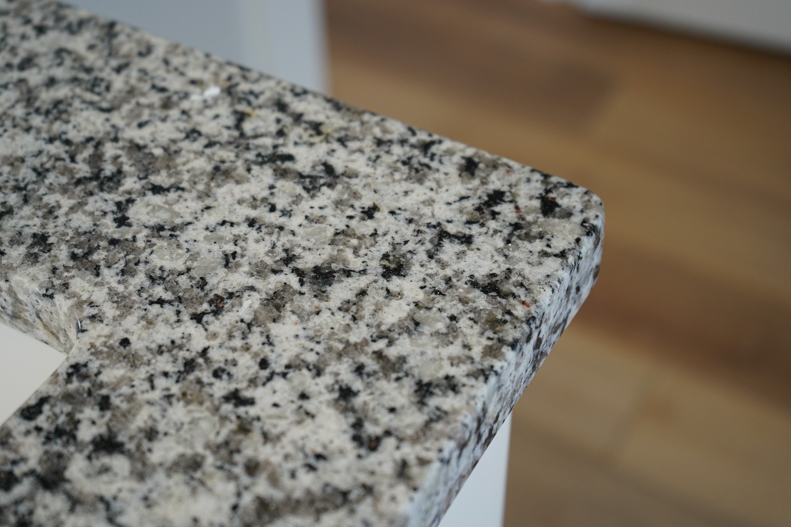
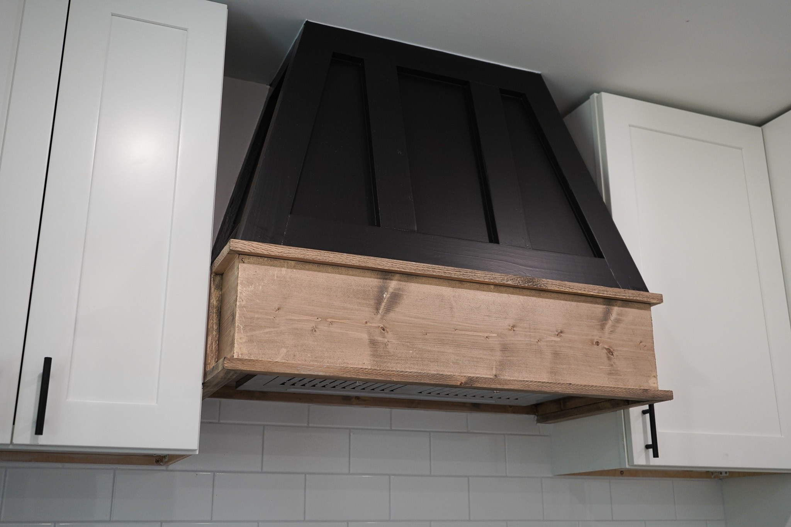
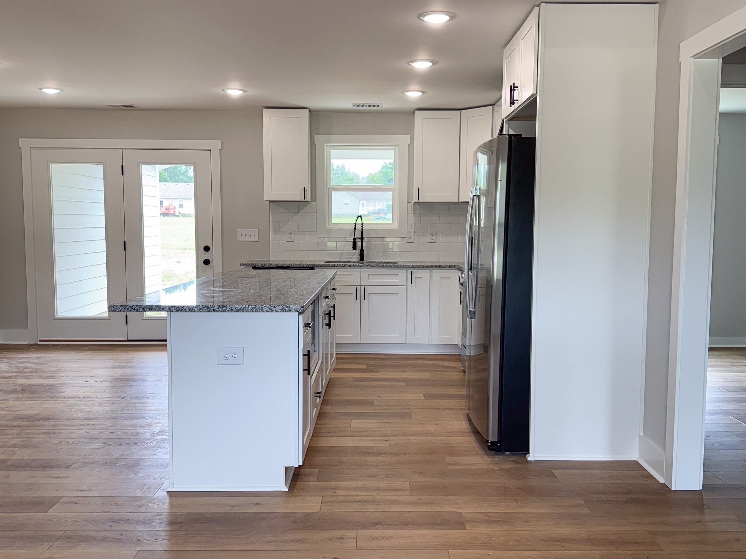
This home features an open-concept layout with vaulted ceilings, luxury vinyl plank flooring, and a spacious kitchen complete with stainless steel appliances, gas range, gas tankless water heater, custom vent hood, and granite countertops. The living area flows seamlessly to the back patio, making it perfect for entertaining.

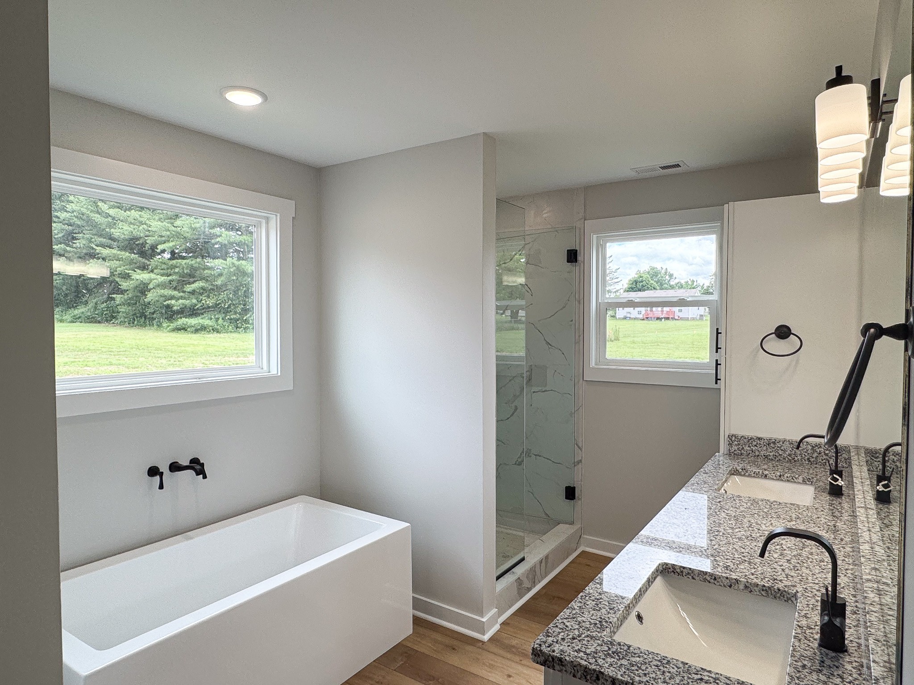
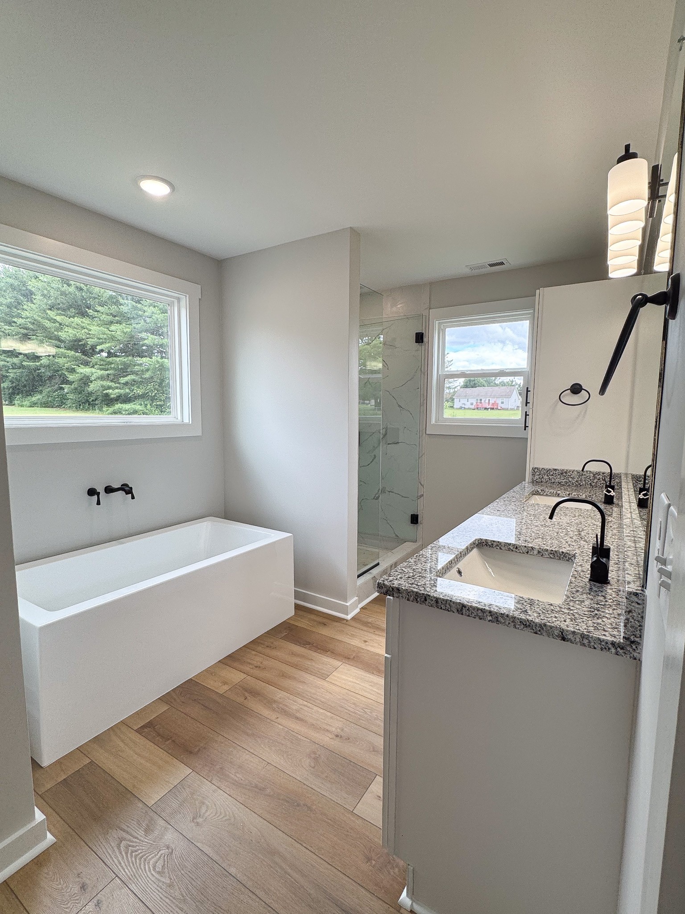
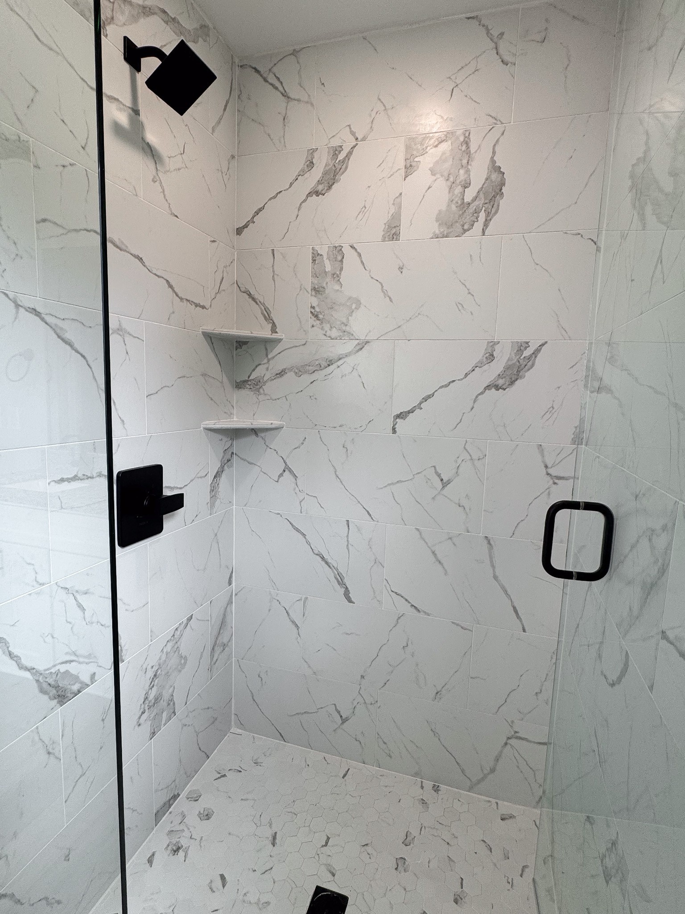
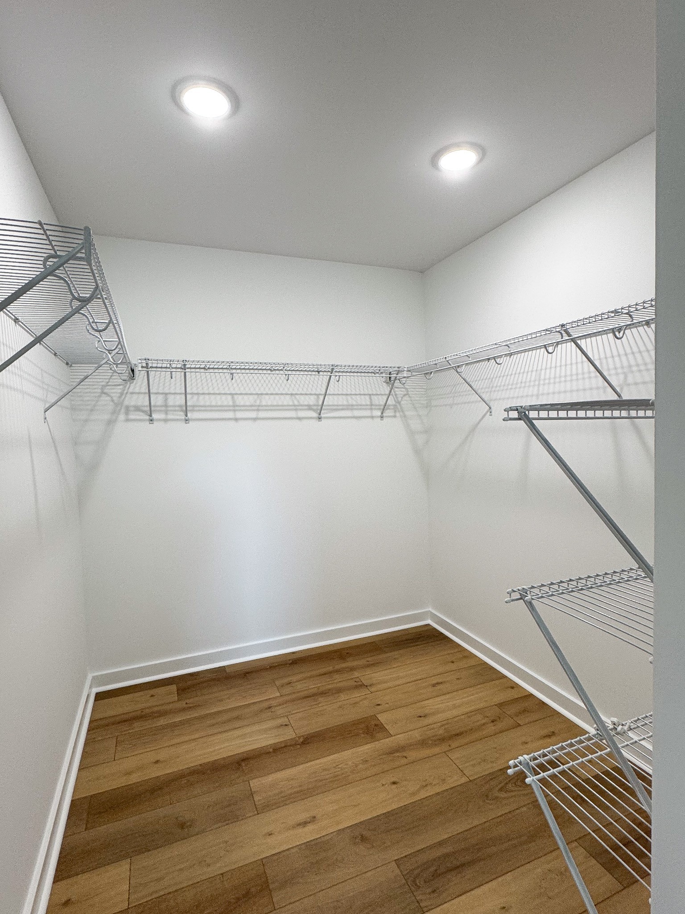
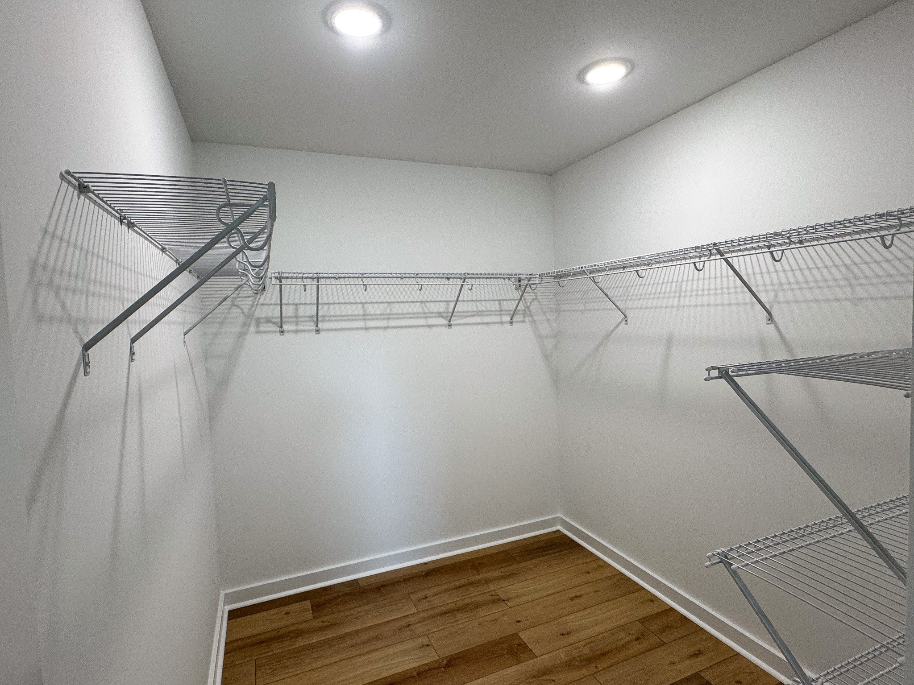
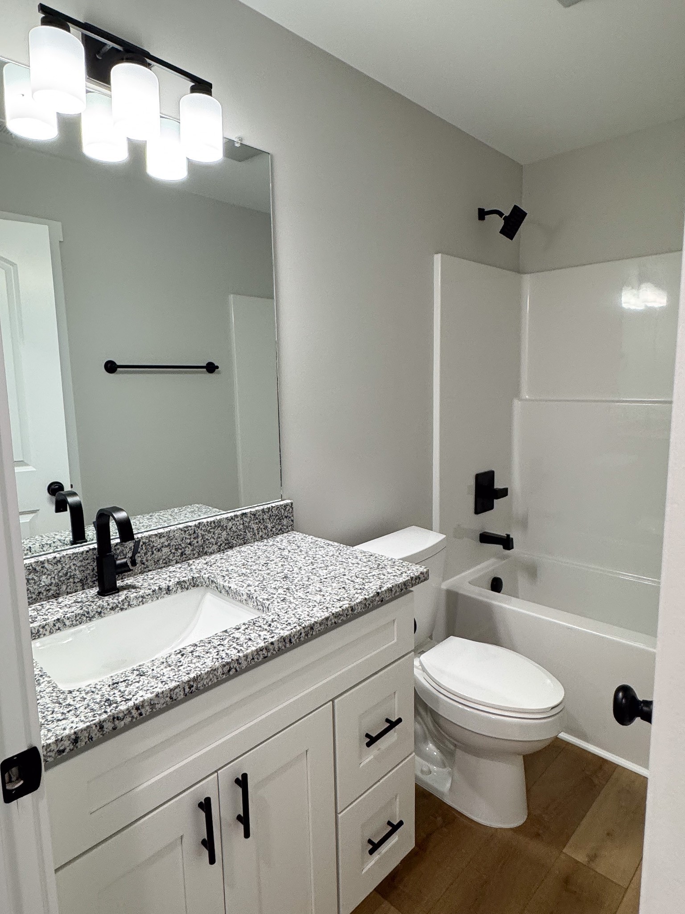
The primary suite includes a large walk-in closet, soaking tub, tile shower, double vanity, and private toilet room. A bonus room with a mini split A/C unit provides additional flexible space for a home office, playroom, or gym.

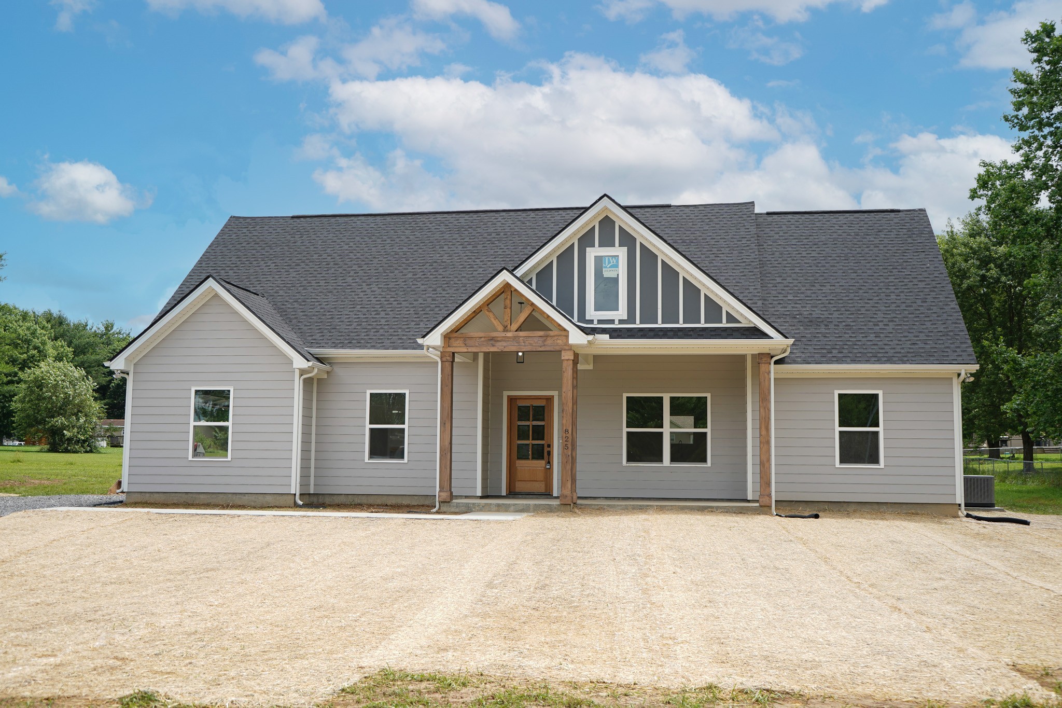
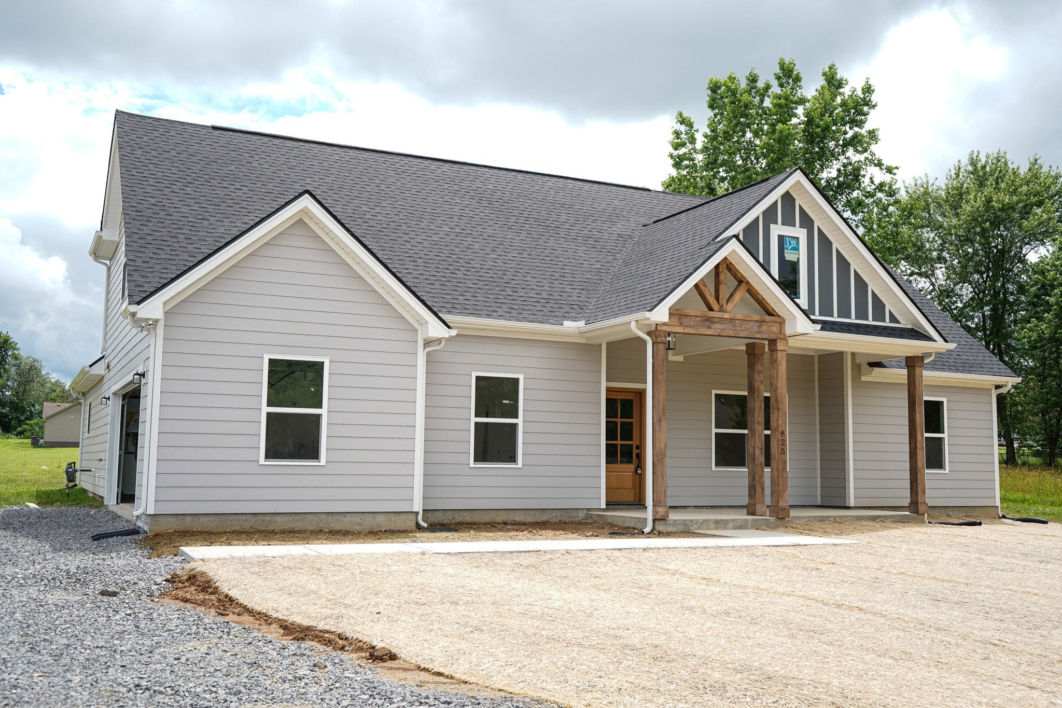
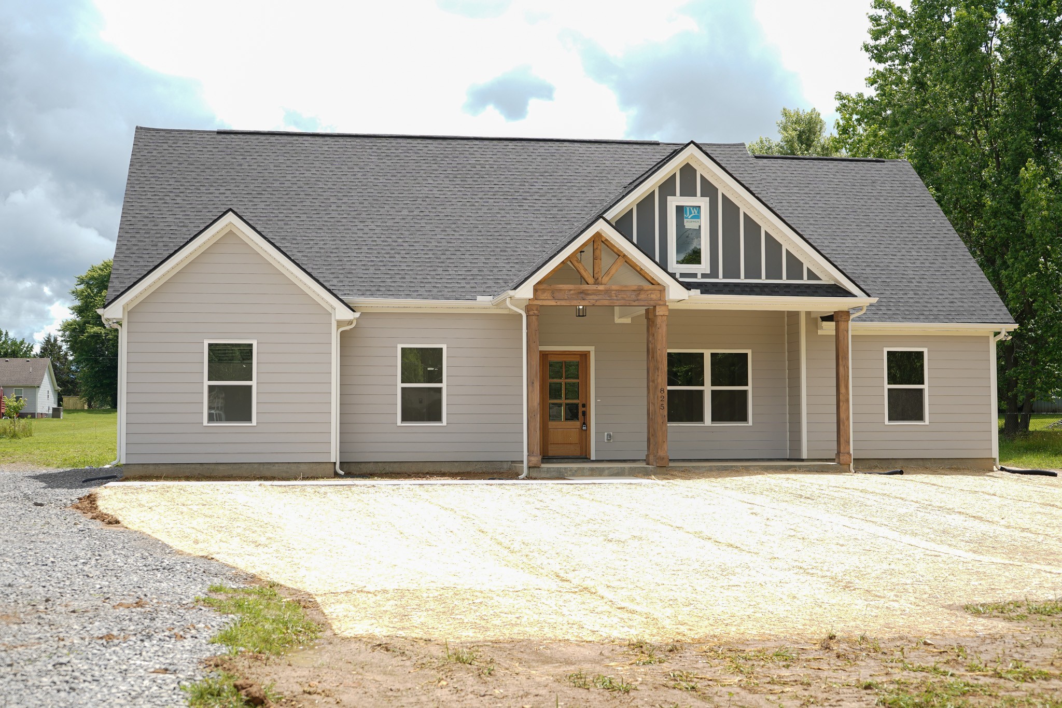
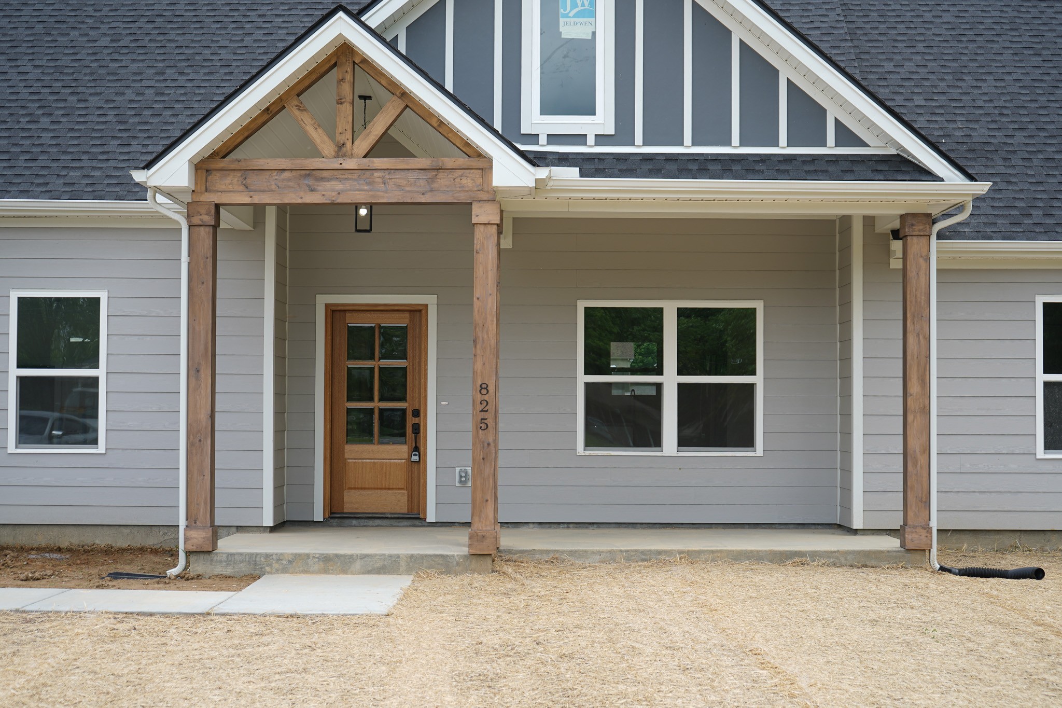
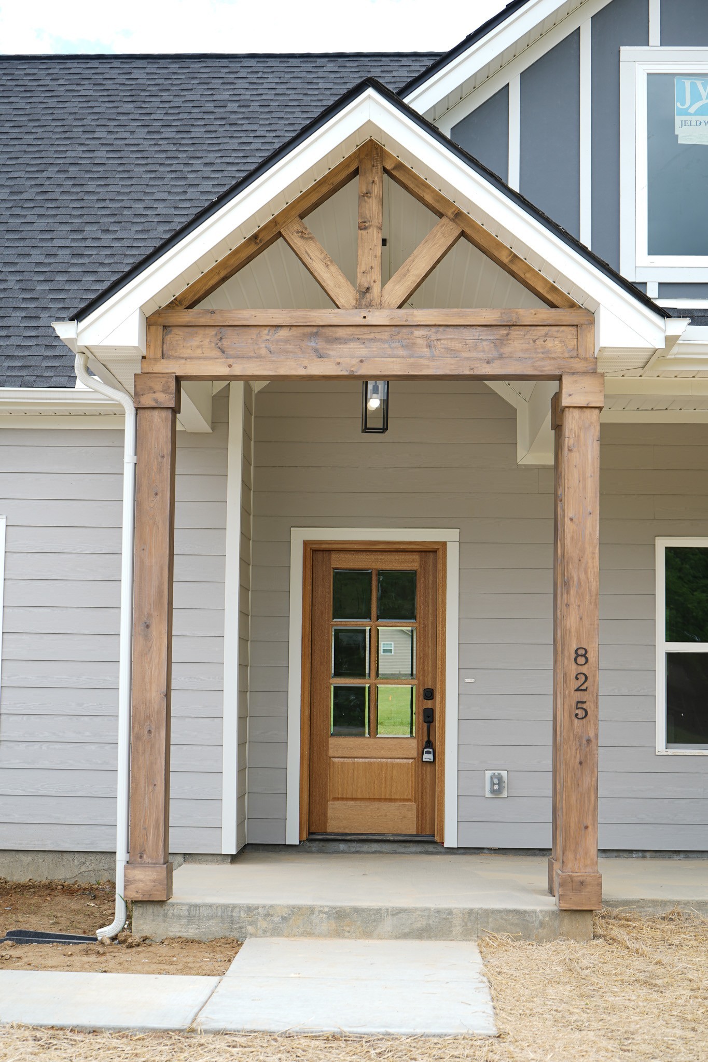
The exterior features durable hardboard siding and a covered front porch with craftsman-style details. Additional highlights include gas central air, a two-car garage, and ample natural light throughout. Conveniently located just minutes from schools, I-65, and local amenities, this move-in-ready home is a must-see.

3
beds

2
baths

1,915 Sq.Ft. LIVING AREA

0.98 Acres lot

Tiffany Johnson

Tiffany Johnson

Features & Amenities

Interior

  • total bedrooms3
  • Total bathrooms2
  • full bathrooms2
  • Laundry room Electric Dryer Hookup, Washer Hookup
  • Flooring Laminate
  • APPLIANCES Gas Range, Dishwasher, Disposal, Microwave, Refrigerator
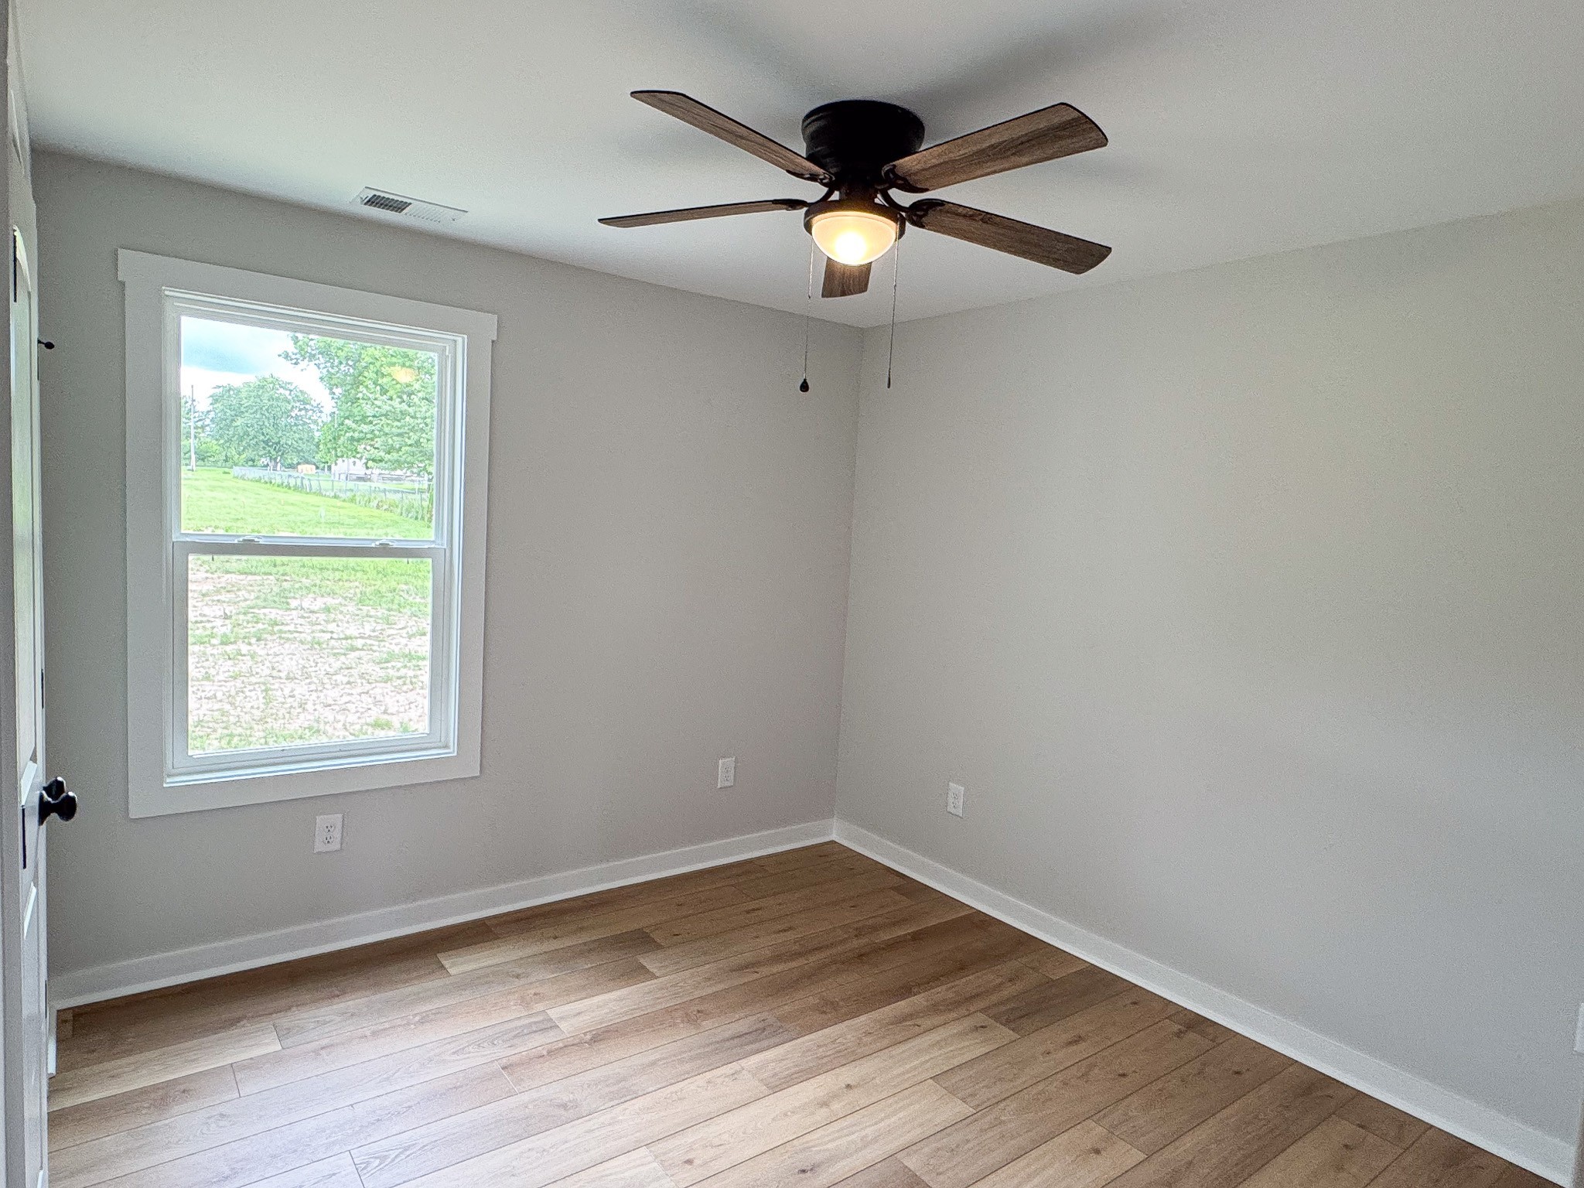
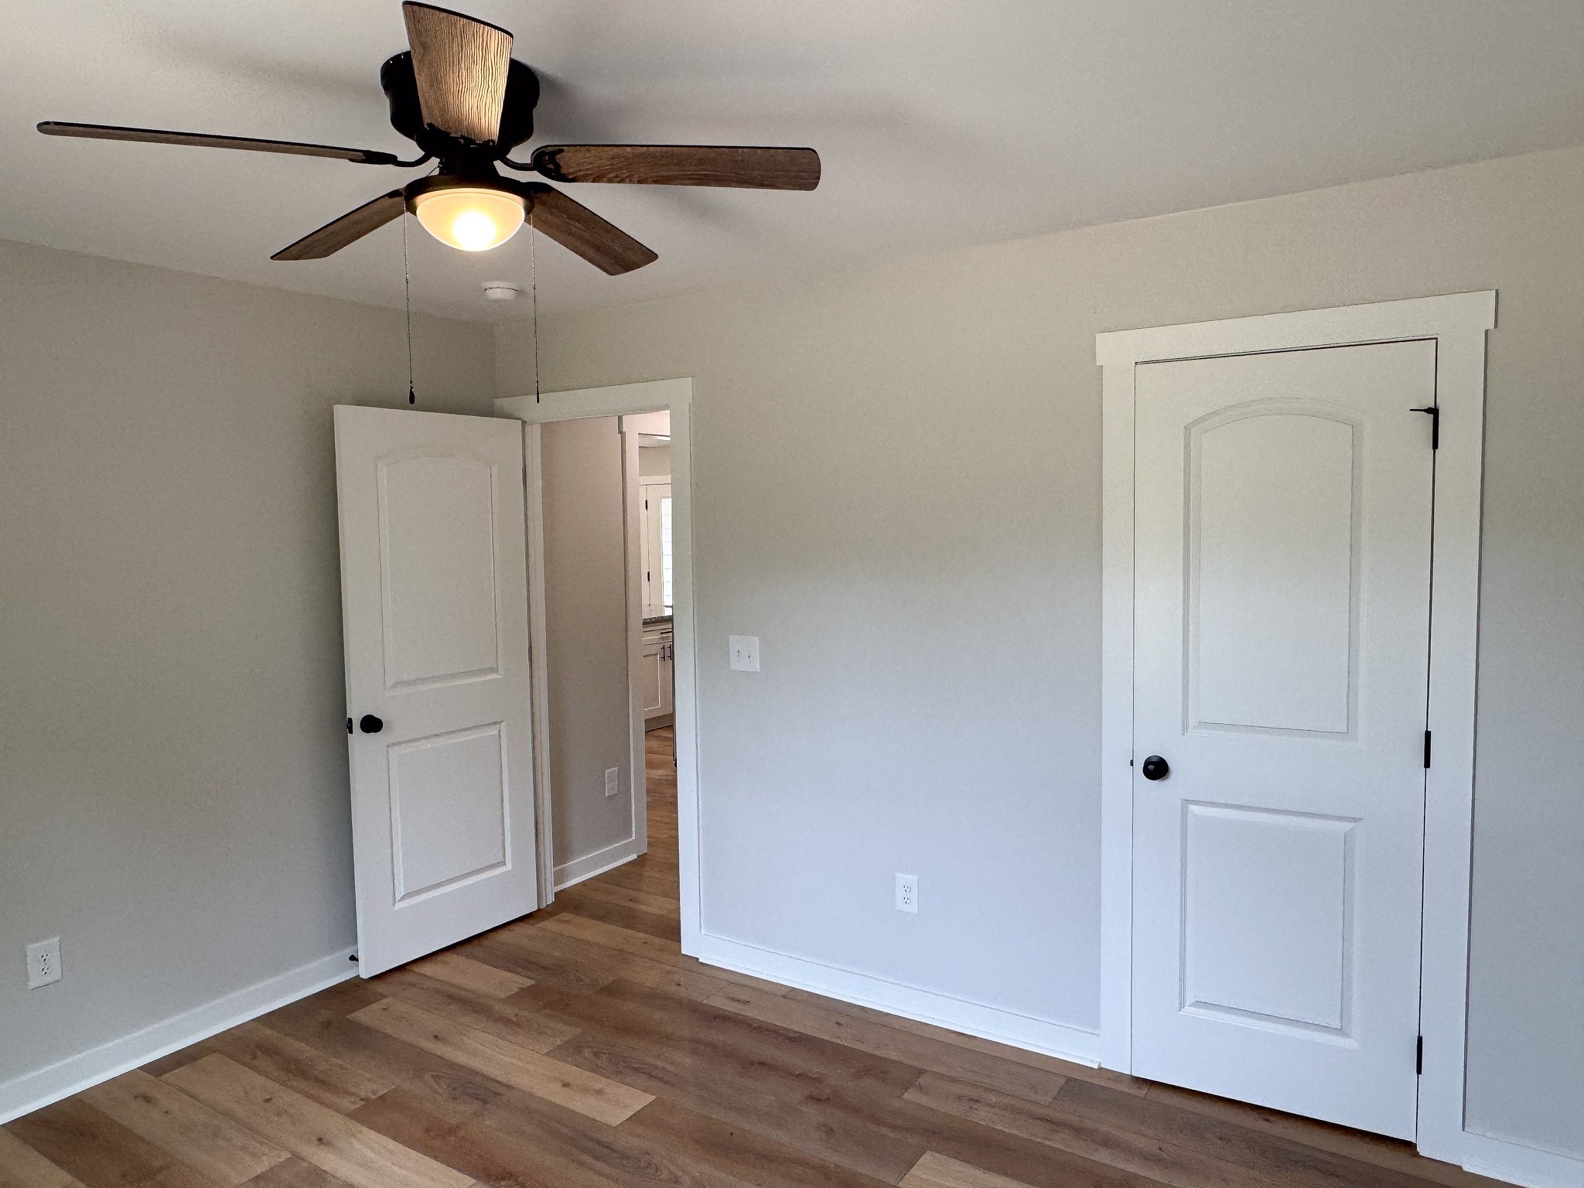
  • other interior Features Built-in Features, Ceiling Fan(s), Extra Closets, High Ceilings, Open Floorplan, Walk-In Closet(s)

Area & Lot

  • Status Sold
  • Date Sold February 23, 2026
  • Living Area1,915 Sq.Ft.
  • Total Area1,915 Sq.Ft.
  • Lot Area0.98 Acres
  • MLS® ID3000216
  • TypeResidential
  • YEAR BUILT2025
  • NeighborhoodPortland
  • Architecture StylesTraditional
  • Elementary SchoolPortland Gateview Elementary School
  • Middle SchoolPortland West Middle School
  • High SchoolPortland High School

Exterior

  • STORIES2
  • Garage Space2.0
  • water SourcePublic
  • utilitiesNatural Gas Available, Water Available
  • roofShingle
  • lot featuresCleared, Level
  • parkingGarage Door Opener, Garage Faces Side, Driveway, Gravel
  • HEAT TYPECentral, Natural Gas
  • AIR CONDITIONINGCeiling Fan(s), Central Air, Wall/Window Unit(s)
  • sewerPublic Sewer
  • security FeaturesCarbon Monoxide Detector(s), Smoke Detector(s)

Financial

  • Sales Price$479,900
  • Real Estate Tax $1,200/yr

Portland

Explore

Let's Get You Started

We are committed to guiding you every step of the way—whether you're buying a home, selling a property, or securing a mortgage. Whatever your needs, we've got you covered.

Follow Me on Instagram