
Leave a Message

Thank you for your message. We will be in touch with you shortly.

Explore Our Properties
395 Devon Chase Hl Unit: 2803
SEE ALL PHOTOS
395 Devon Chase Hl Unit: 2803
Courtesy of Platinum Realty Partners, LLC, Justin Tucker Listing Contact: 6159068458 
Sold

395 Devon Chase Hl Unit: 2803

395 Devon Chase Hl Unit: 2803, Gallatin, TN 37066

$358,000
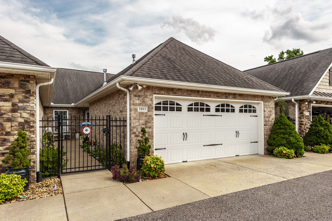
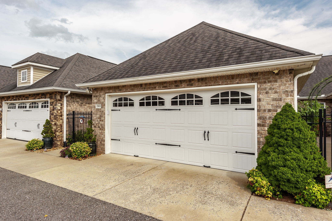
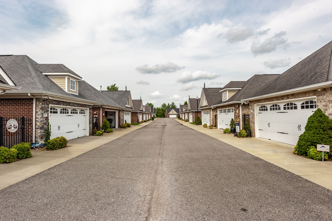
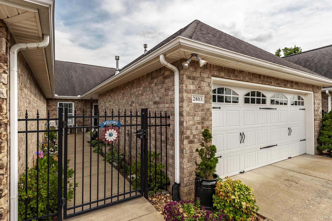
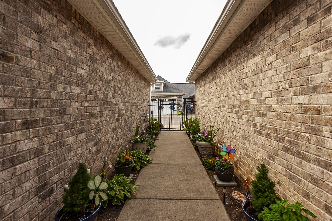
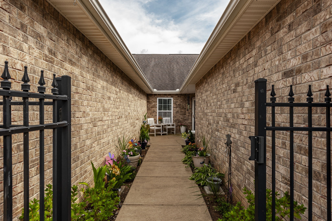
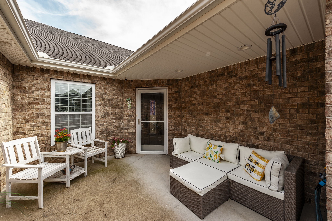
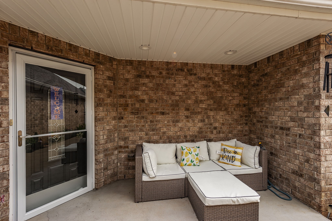
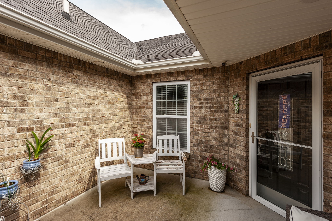
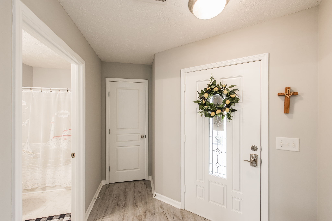
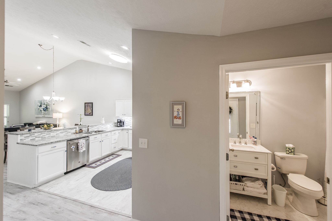
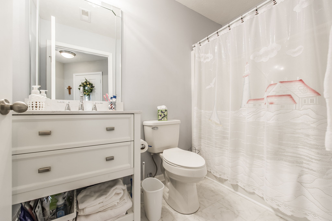
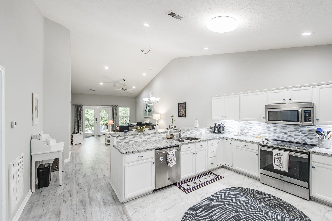
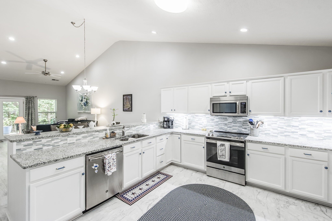
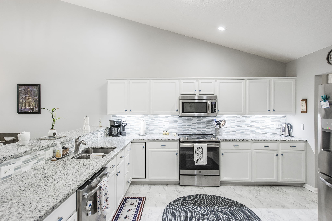
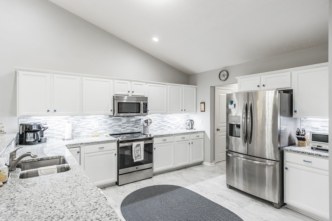
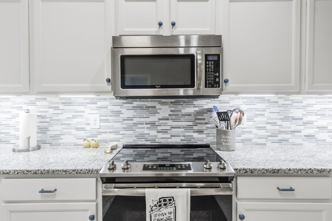
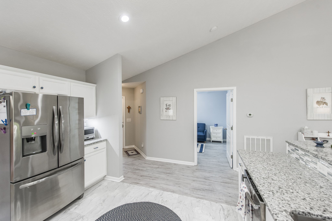
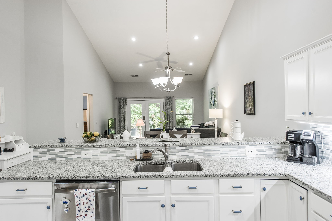
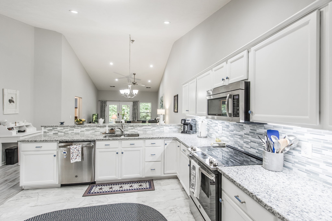
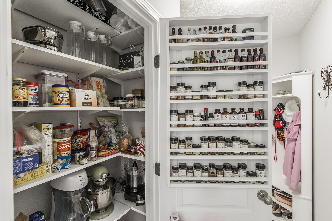
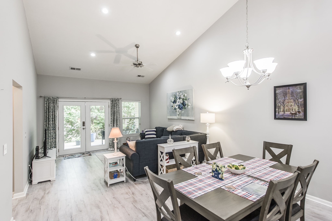
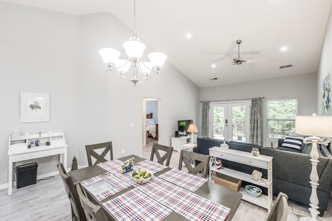
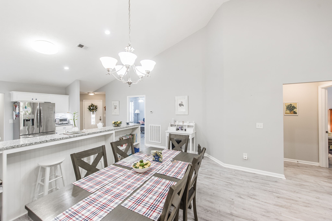
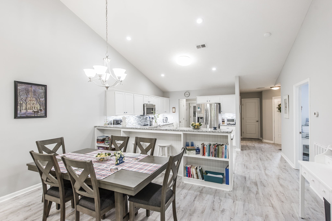
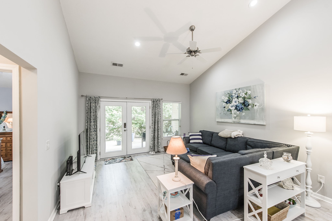
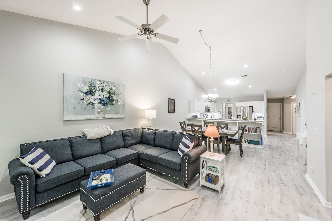
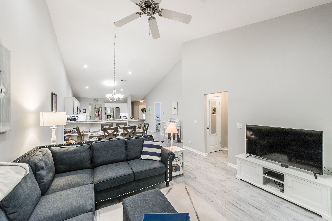
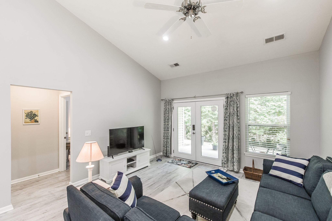
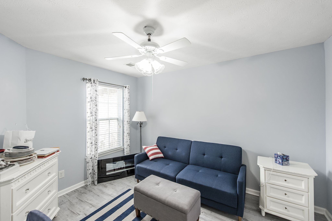
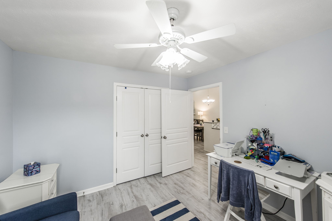
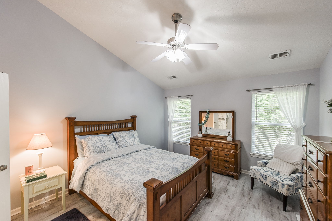
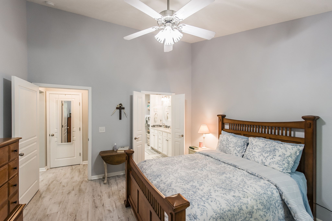
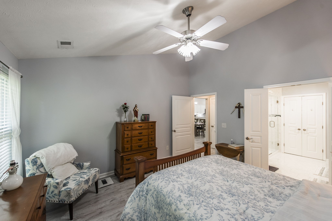
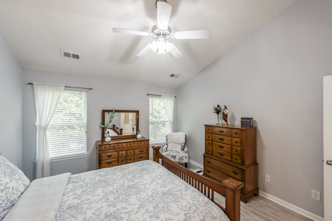
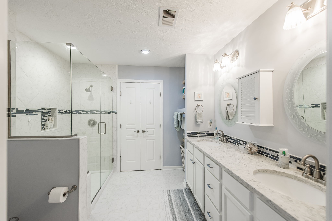
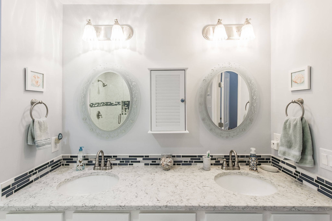
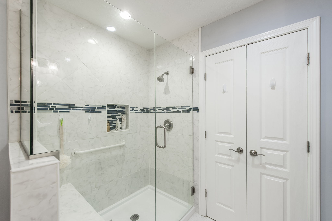
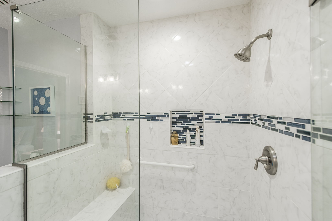
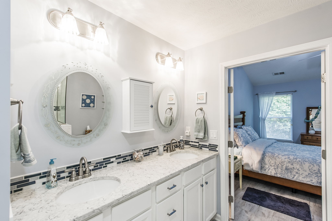
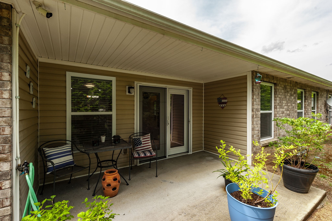
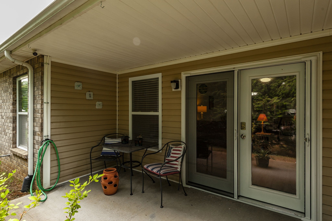
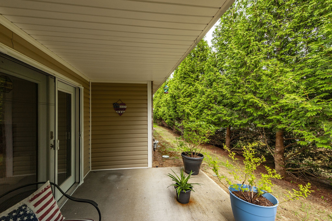
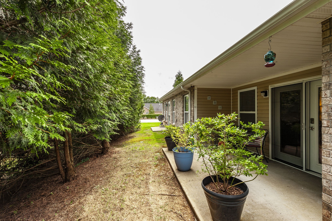
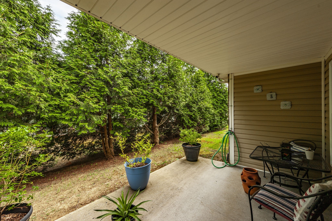
Welcome to your dream home in this 55+ community! Features include a custom breakfast bar with built-in bookshelves, perfect for your morning coffee and a good read. The kitchen makes meal prep a breeze with pull-out drawers in all cabinets and under-cabinet adjustable lighting. The main bathroom has been thoughtfully designed with a custom tile shower for a spa-like experience. Entertain with ease as double French doors open up to the inviting patio, where you'll find water spickets in both the front courtyard and rear patio for easy gardening and outdoor maintenance. Additional features include a built-in drop zone in the hallway, custom closet built-ins, and a walk-in storage room in the garage. The garage is a handyman's delight, complete with a laundry sink, built-in folding workbench, and ample storage. This home is not just a place to live but a sanctuary tailored to your every need.

2
beds

2
baths

1,398 Sq.Ft. LIVING AREA

Features & Amenities

Interior

  • total bedrooms2
  • Total bathrooms2
  • full bathrooms2
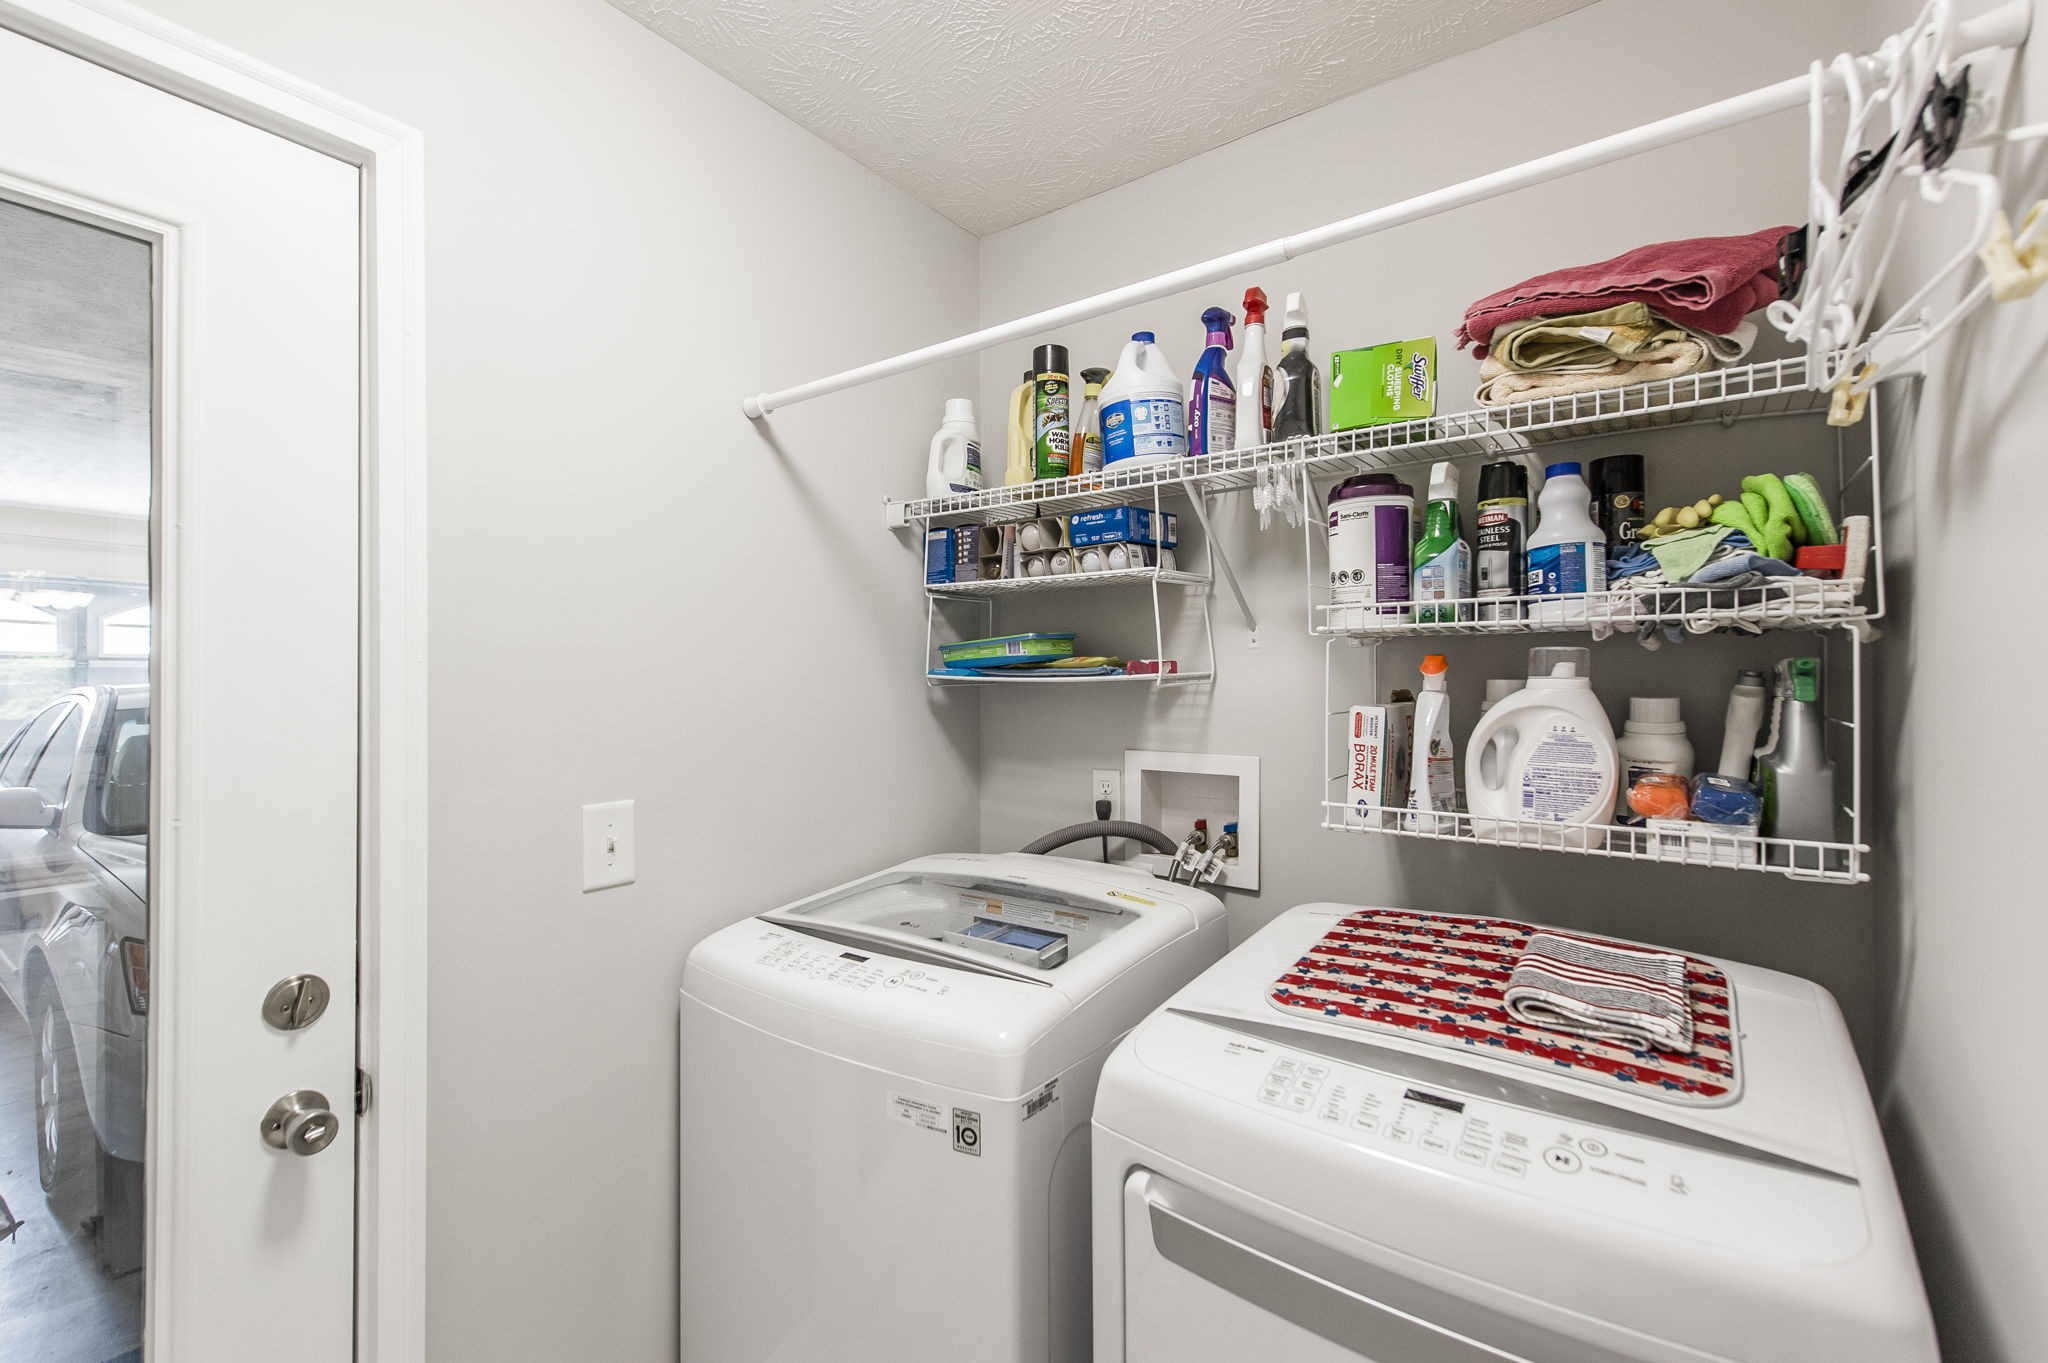
  • Laundry room Electric Dryer Hookup, Washer Hookup
  • Flooring Carpet, Wood, Vinyl
  • APPLIANCES Dishwasher, Disposal, Microwave, Electric Oven, Electric Range
  • other interior Features Ceiling Fan(s), Entrance Foyer

Area & Lot

  • Status Sold
  • Date Sold September 25, 2024
  • Living Area1,398 Sq.Ft.
  • Total Area1,398 Sq.Ft.
  • MLS® ID2675752
  • TypeResidential
  • YEAR BUILT2010
  • NeighborhoodGallatin
  • Architecture StylesTraditional
  • Elementary SchoolGuild Elementary
  • Middle SchoolRucker Stewart Middle
  • High SchoolGallatin Senior High School

Exterior

  • STORIES1
  • Garage Space2.0
  • water SourcePublic
  • utilitiesElectricity Available, Water Available
  • roofShingle
  • parkingPrivate, Concrete
  • HEAT TYPECentral, Natural Gas
  • AIR CONDITIONINGCentral Air, Electric
  • sewerPublic Sewer
  • HOA AmenitiesClubhouse, Pool
  • security FeaturesFire Alarm

Financial

  • Sales Price$358,000
  • Real Estate Tax $1,675/yr
  • HOA $280/mo

Gallatin

Explore

Let's Get You Started

We are committed to guiding you every step of the way—whether you're buying a home, selling a property, or securing a mortgage. Whatever your needs, we've got you covered.

Follow Me on Instagram