Leave a Message

Thank you for your message. We will be in touch with you shortly.

Explore Our Properties
341 Twig Court
341 Twig Court
341 Twig Court
341 Twig Court
341 Twig Court
341 Twig Court
341 Twig Court
341 Twig Court
341 Twig Court
341 Twig Court
341 Twig Court
341 Twig Court
341 Twig Court
341 Twig Court
341 Twig Court
341 Twig Court
341 Twig Court
341 Twig Court
341 Twig Court
341 Twig Court
341 Twig Court
341 Twig Court
341 Twig Court
341 Twig Court
341 Twig Court
341 Twig Court
341 Twig Court
341 Twig Court
341 Twig Court
341 Twig Court
341 Twig Court
SEE ALL PHOTOS
341 Twig Court
341 Twig Court
341 Twig Court
341 Twig Court
341 Twig Court
341 Twig Court
341 Twig Court
341 Twig Court
341 Twig Court
341 Twig Court
341 Twig Court
341 Twig Court
341 Twig Court
341 Twig Court
341 Twig Court
341 Twig Court
341 Twig Court
341 Twig Court
341 Twig Court
341 Twig Court
341 Twig Court
341 Twig Court
341 Twig Court
341 Twig Court
341 Twig Court
341 Twig Court
341 Twig Court
341 Twig Court
341 Twig Court
341 Twig Court
341 Twig Court
Courtesy of Jetton Homes, LLC, Tiffany Johnson Listing Contact: 6152324627 
Leased

341 Twig Court

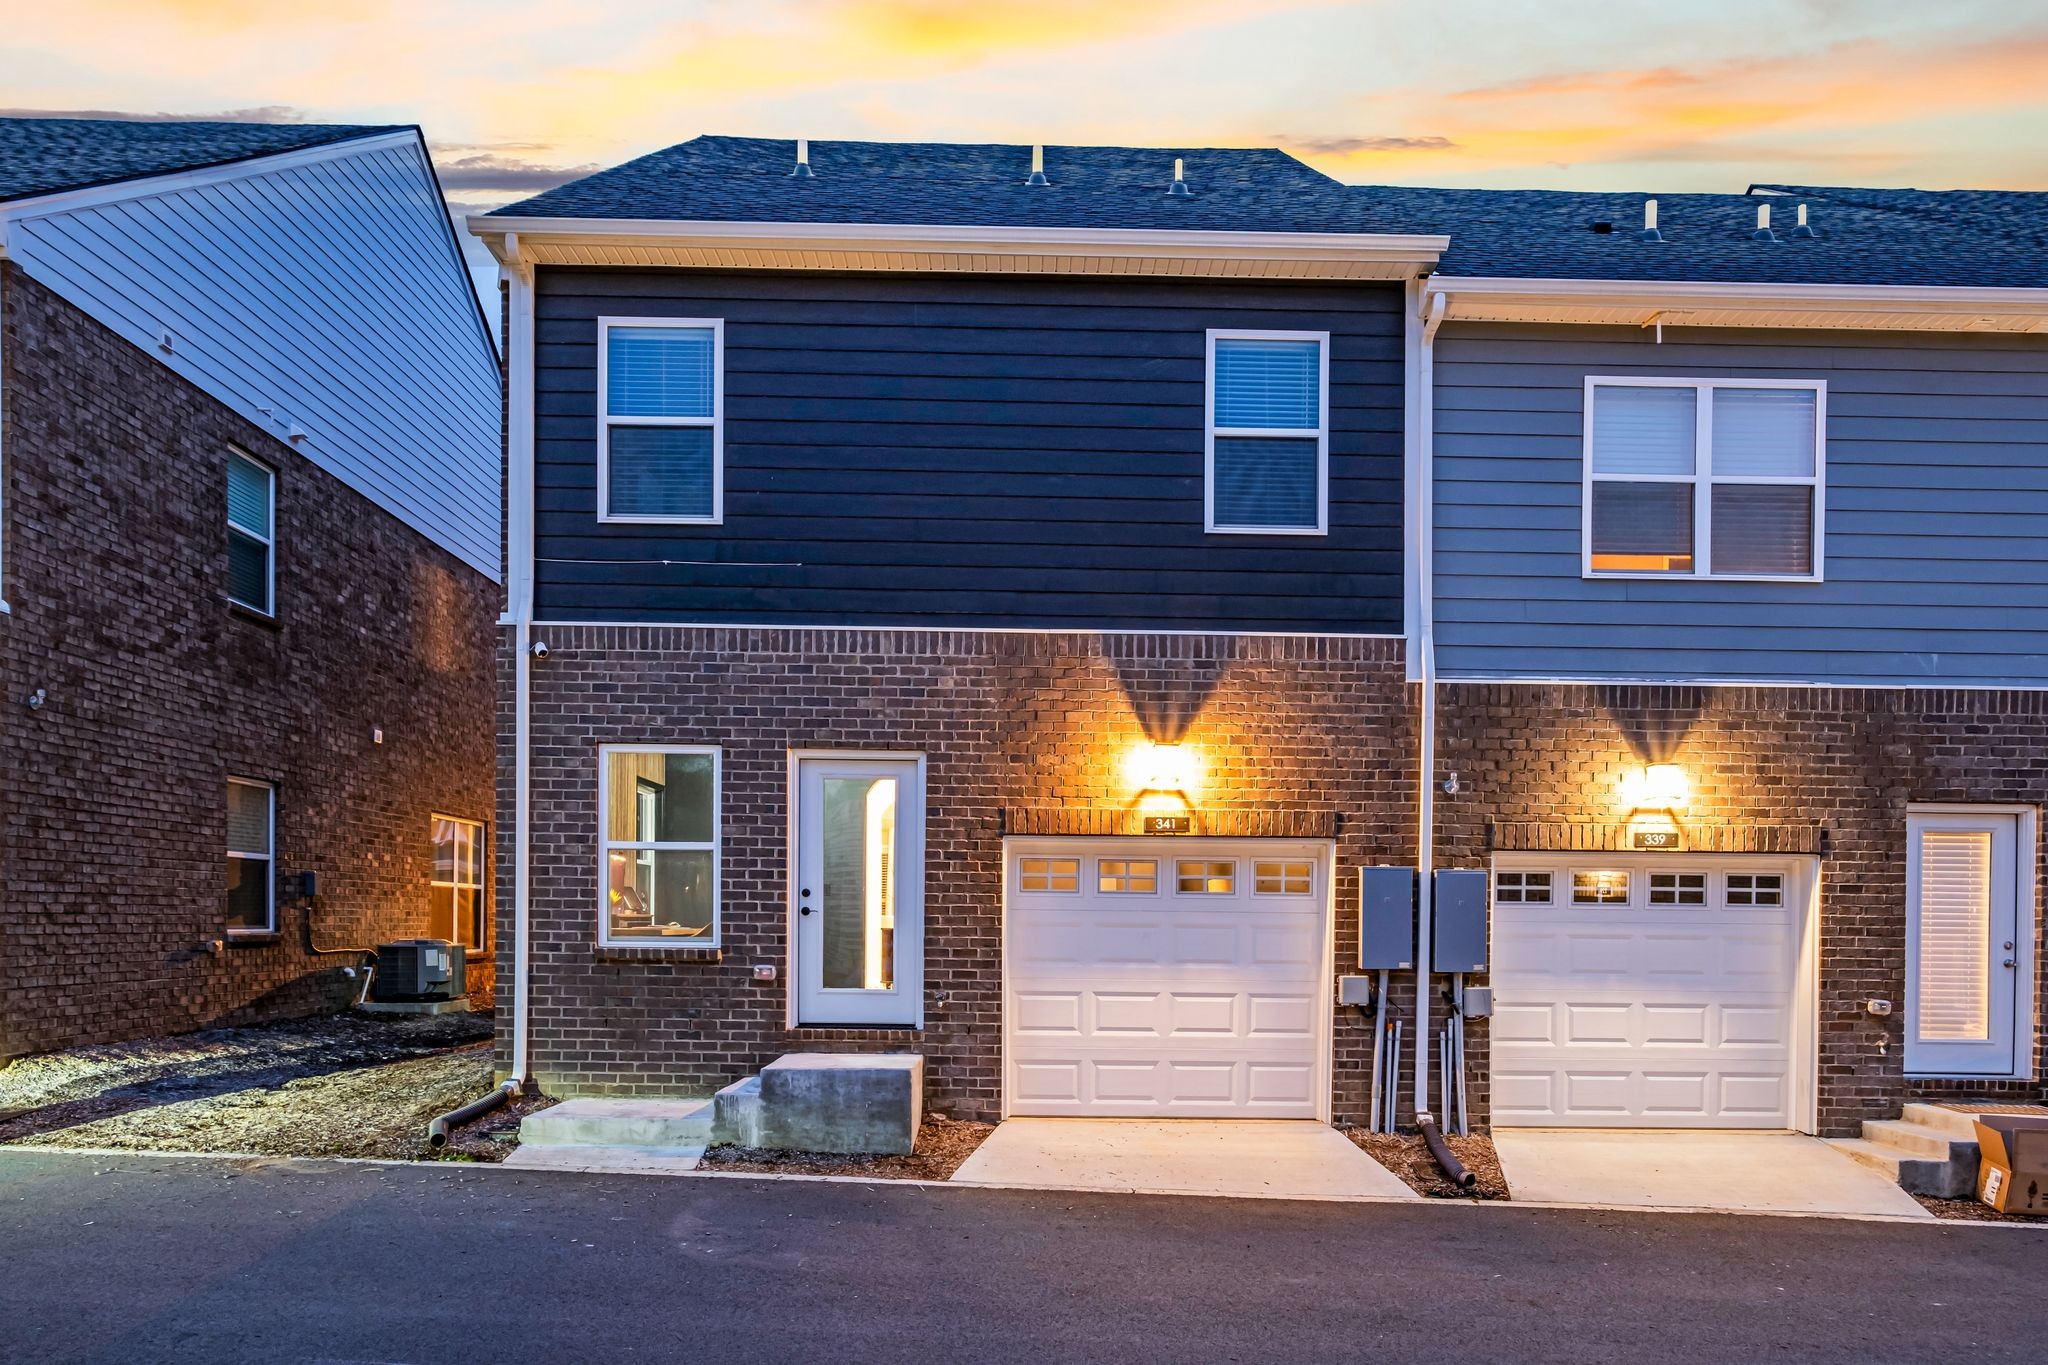
341 Twig Court, Hendersonville, TN 37075

$2,600/month
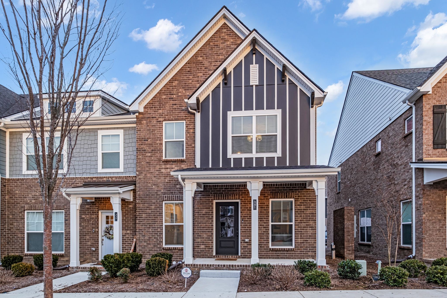
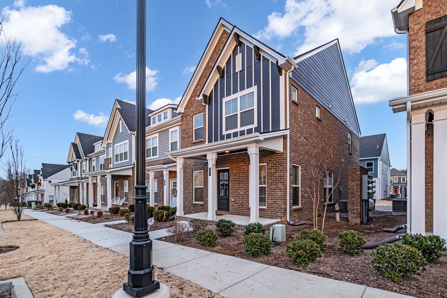
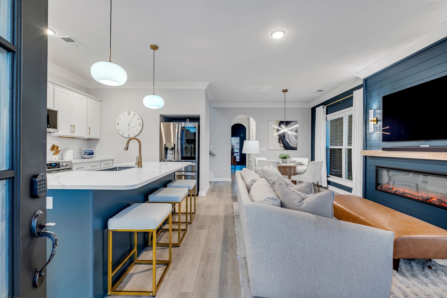
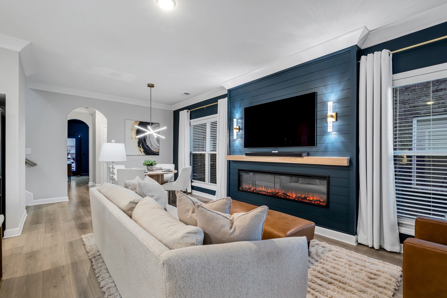
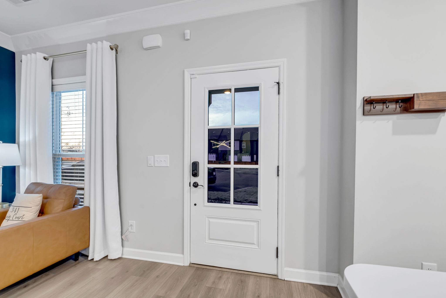
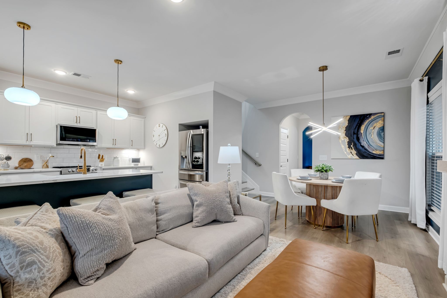
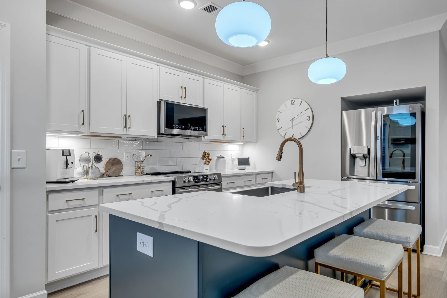
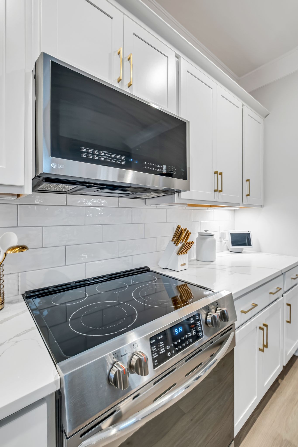
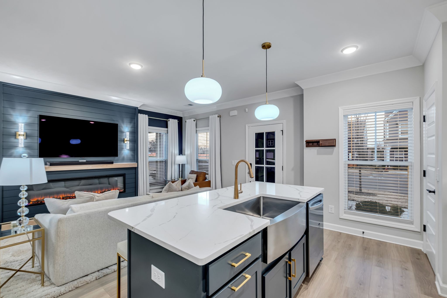
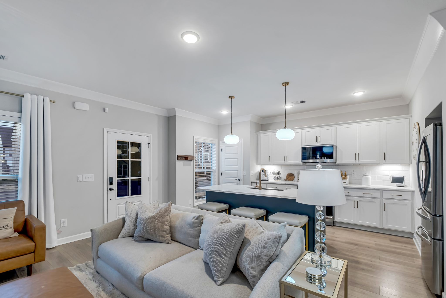
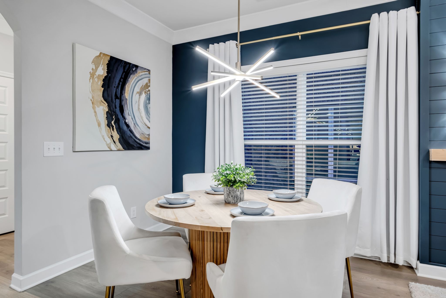
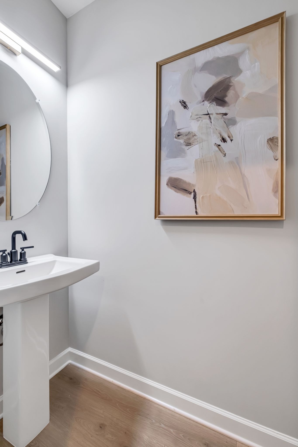
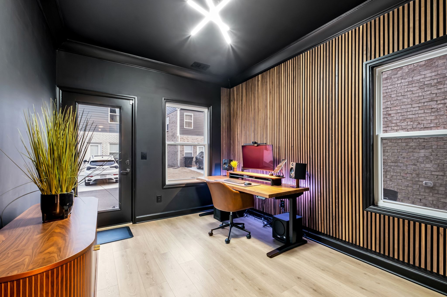
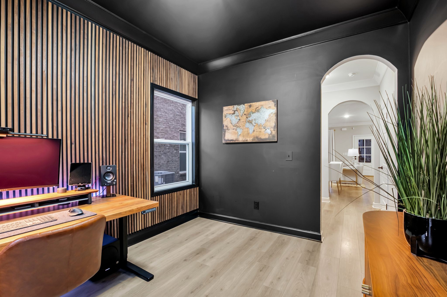
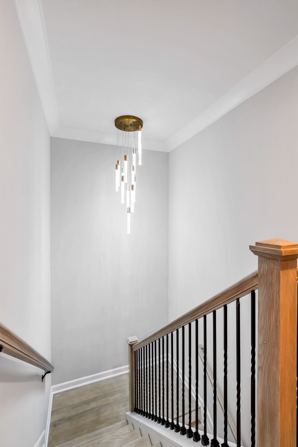
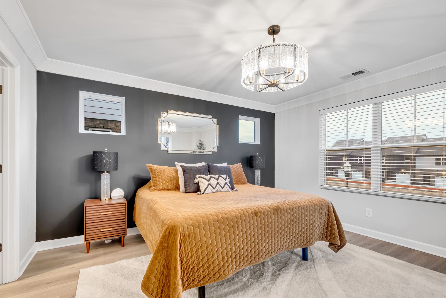
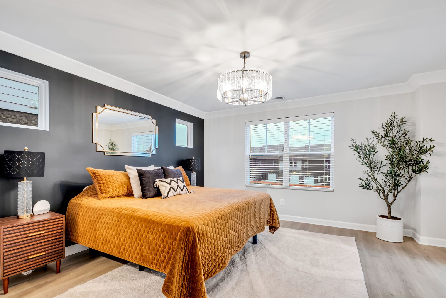
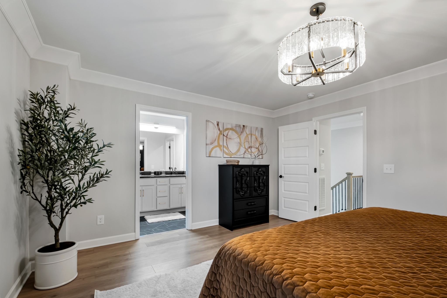
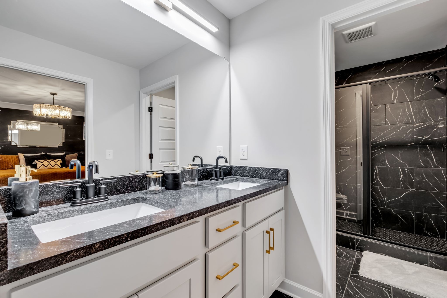
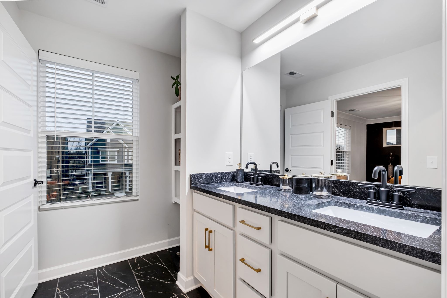
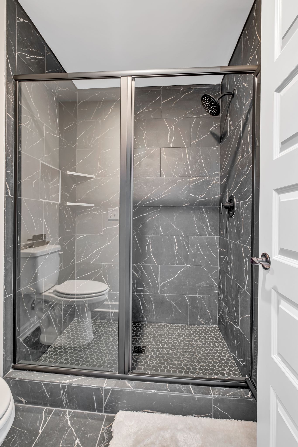
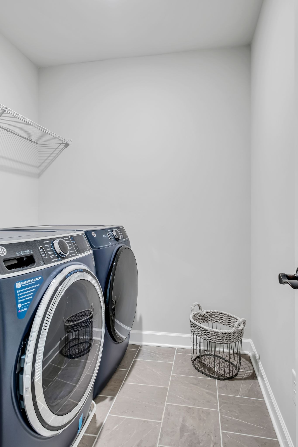
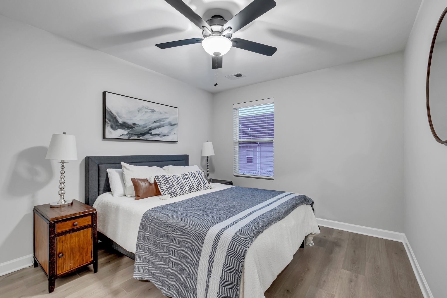
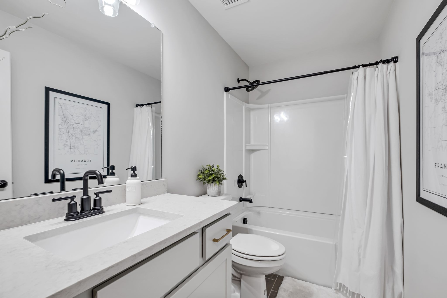
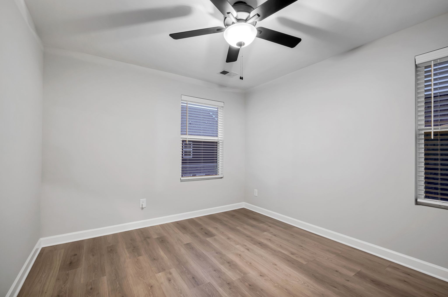
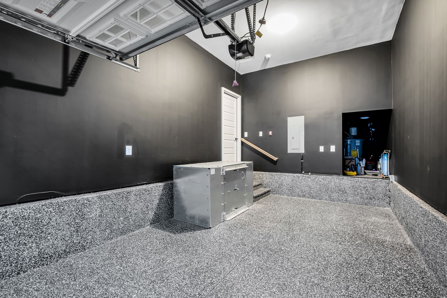
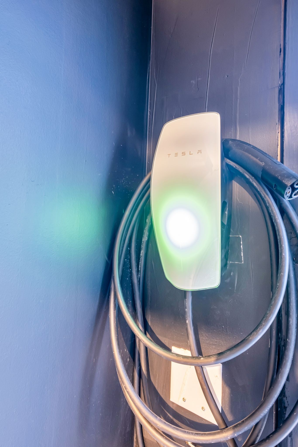
3 Bedroom, 2.5 bath, office, 1 car garage, all appliances with washer & dryer included. Located within walking distance of retail shops and restaurants.
Association offers a dog park, clubhouse (will be finished in the fall), and fire pits. 1 dog allowed up to 80 lbs; $400 non-refundable pet deposit.

3
beds

3
baths

1,602 Sq.Ft. LIVING AREA

Tiffany Johnson

Tiffany Johnson

Features & Amenities

Interior

  • total bedrooms3
  • Total bathrooms3
  • full bathrooms2
  • half bathroom1
  • Laundry room Electric Dryer Hookup, Washer Hookup
  • Flooring Carpet, Laminate, Tile
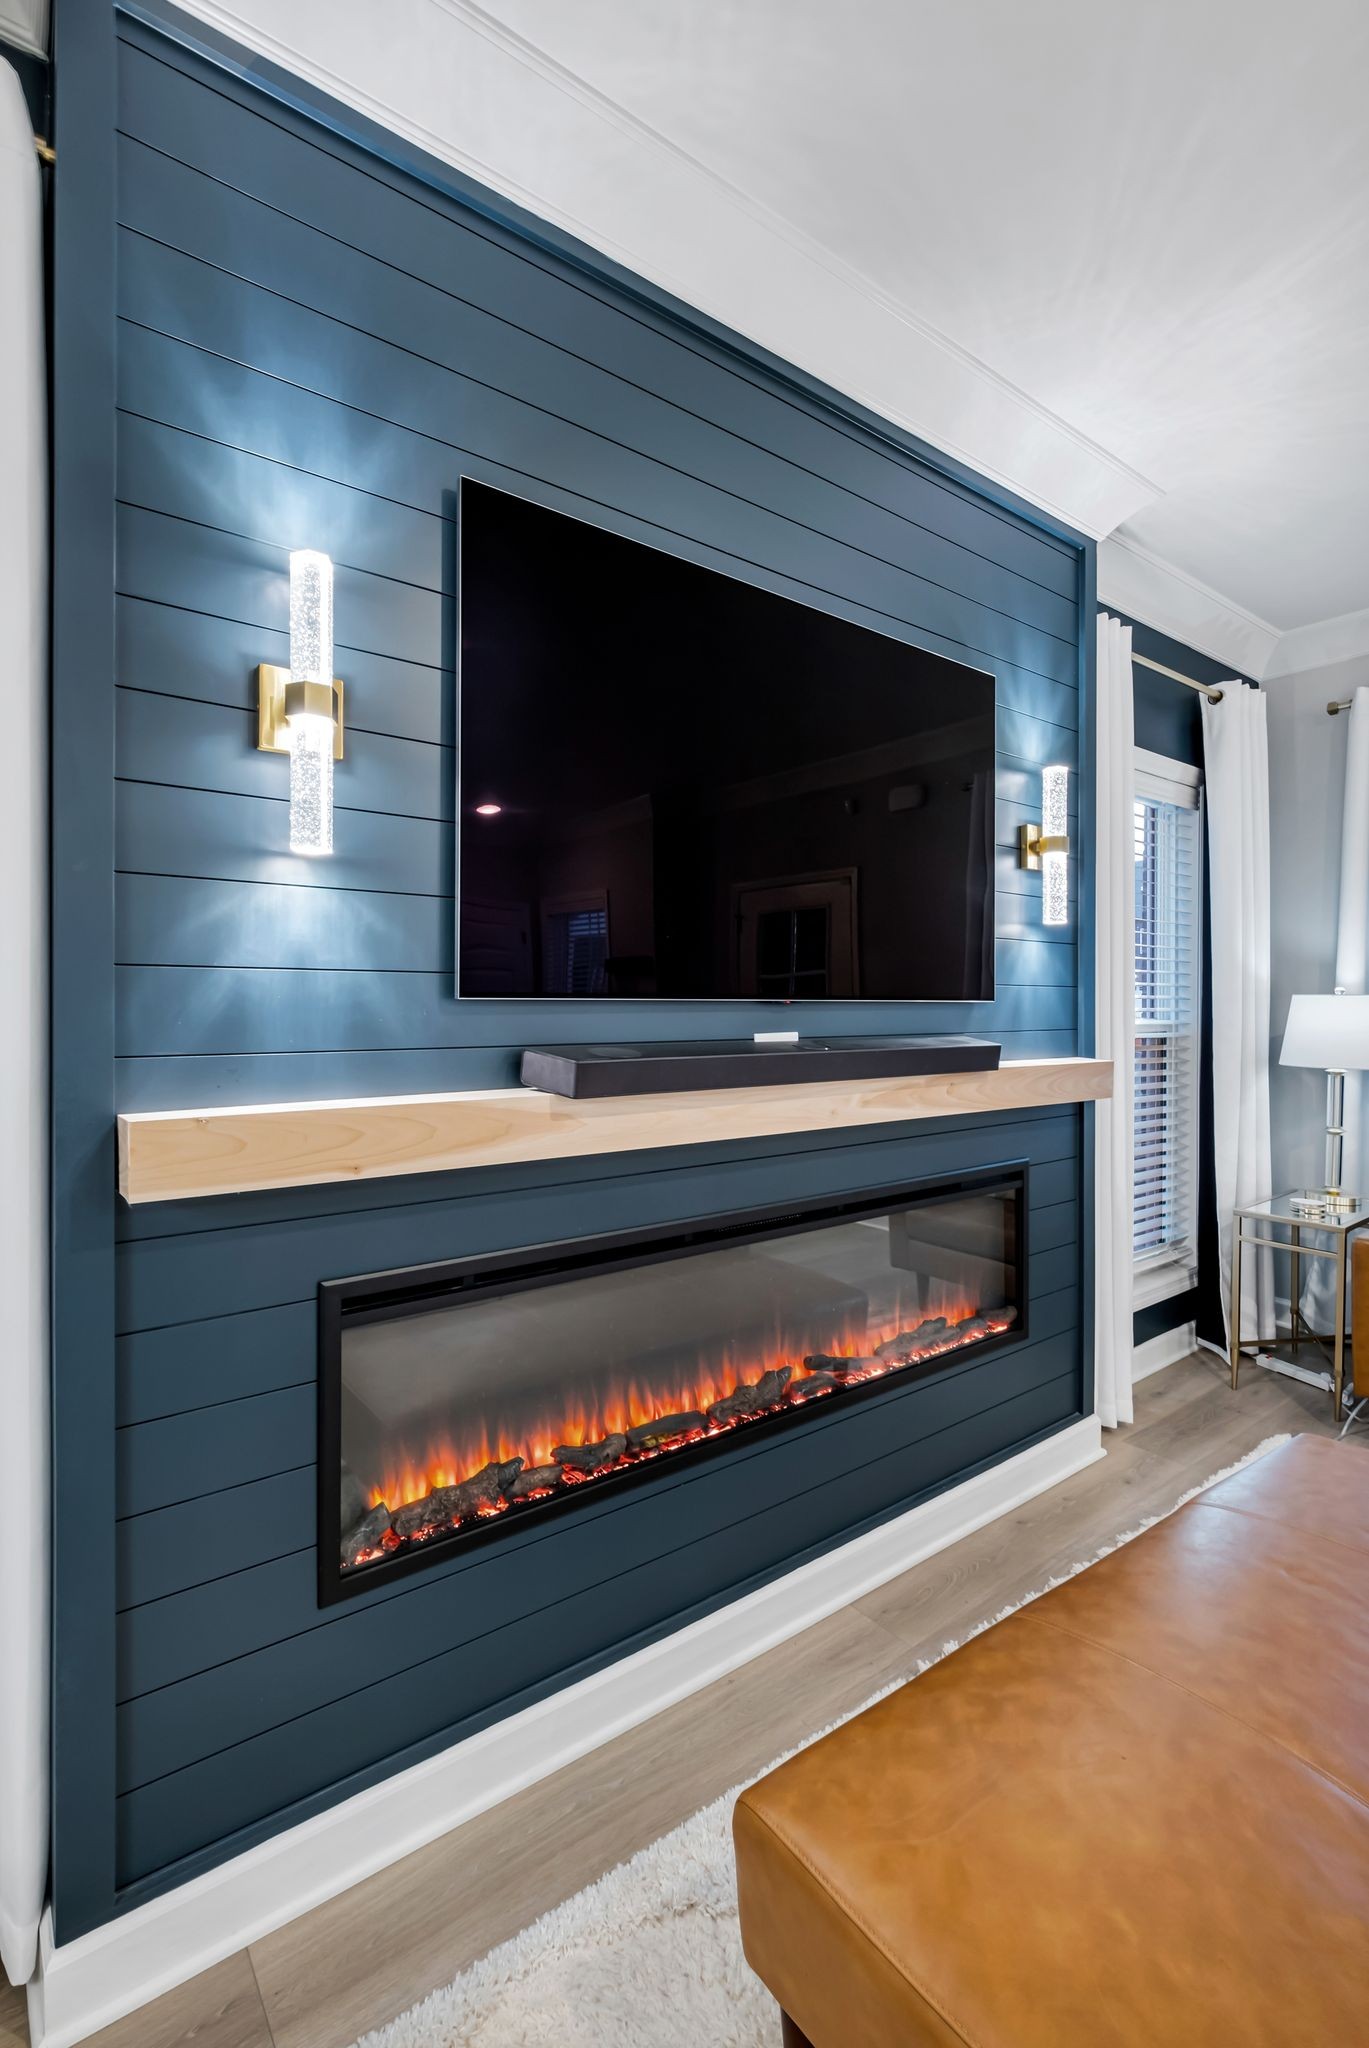
  • Fireplace Living Room
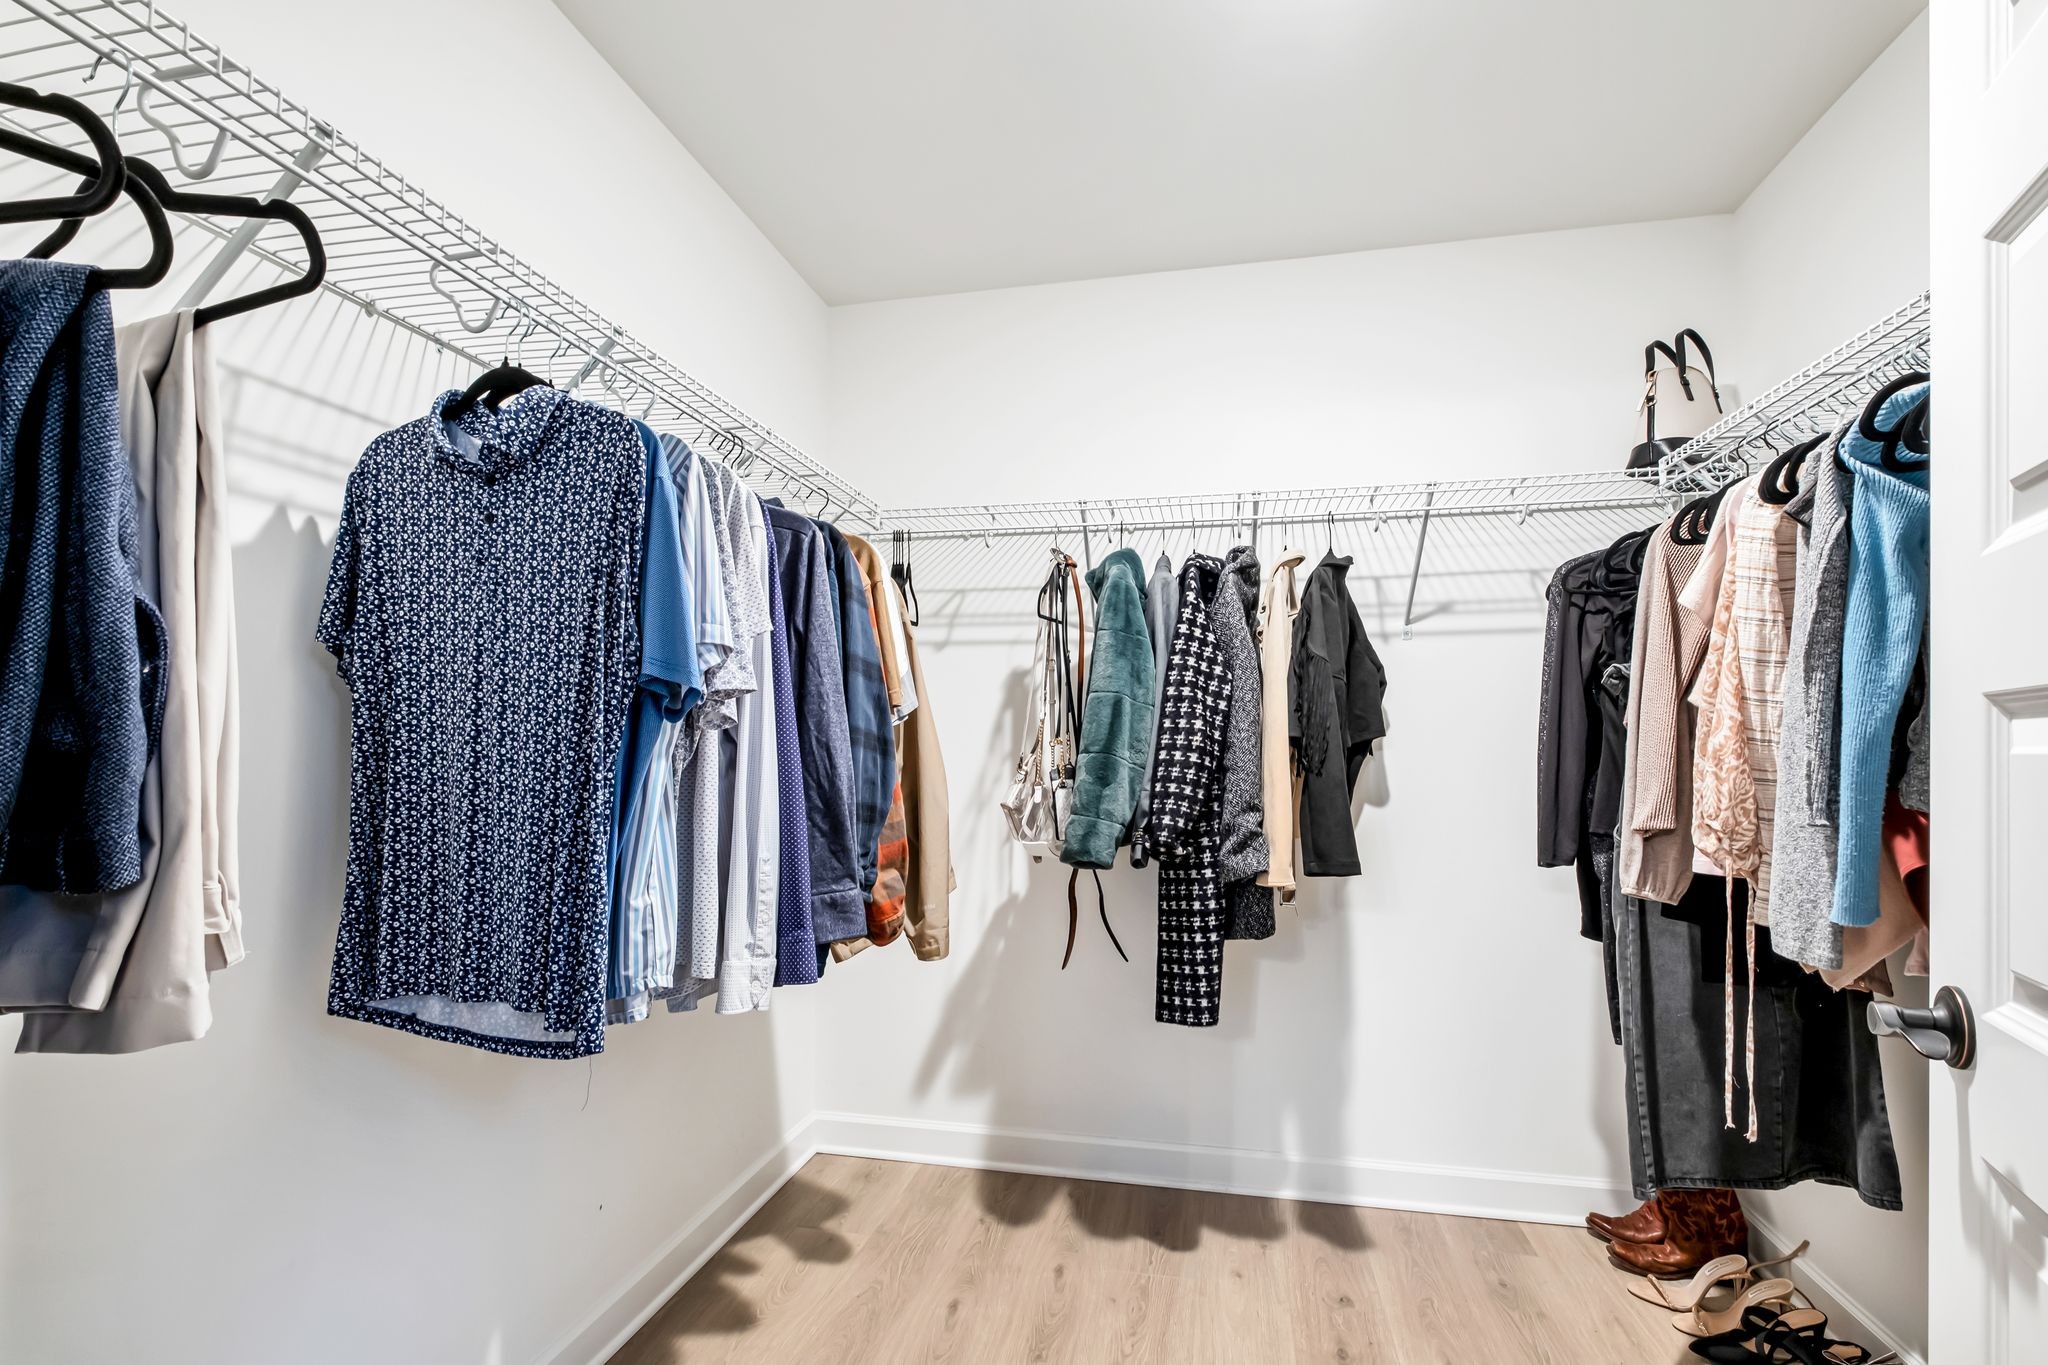
  • other interior Features Ceiling Fan(s), Walk-In Closet(s), Kitchen Island

Area & Lot

  • Status Leased
  • Date Leased August 18, 2025
  • Living Area1,602 Sq.Ft.
  • Total Area1,602 Sq.Ft.
  • MLS® ID2962791
  • TypeTownhouse
  • YEAR BUILT2023
  • NeighborhoodHendersonville
  • Elementary SchoolNannie Berry Elementary
  • Middle SchoolRobert E Ellis Middle
  • High SchoolHendersonville High School

Exterior

  • STORIES2
  • Garage Space1.0
  • water SourcePublic
  • utilitiesWater Available
  • parkingAlley Access, Unassigned
  • HEAT TYPECentral
  • AIR CONDITIONINGCeiling Fan(s), Central Air
  • sewerPublic Sewer

Financial

  • Lease Price$2,600/mo
  • HOA $200/mo

Hendersonville

Explore

Let's Get You Started

We are committed to guiding you every step of the way—whether you're buying a home, selling a property, or securing a mortgage. Whatever your needs, we've got you covered.

Follow Me on Instagram