Leave a Message

Thank you for your message. We will be in touch with you shortly.

Explore Our Properties
312 Lone Oak Dr
312 Lone Oak Dr
312 Lone Oak Dr
312 Lone Oak Dr
312 Lone Oak Dr
312 Lone Oak Dr
312 Lone Oak Dr
312 Lone Oak Dr
312 Lone Oak Dr
312 Lone Oak Dr
312 Lone Oak Dr
312 Lone Oak Dr
312 Lone Oak Dr
312 Lone Oak Dr
312 Lone Oak Dr
312 Lone Oak Dr
312 Lone Oak Dr
312 Lone Oak Dr
312 Lone Oak Dr
312 Lone Oak Dr
312 Lone Oak Dr
312 Lone Oak Dr
312 Lone Oak Dr
312 Lone Oak Dr
312 Lone Oak Dr
312 Lone Oak Dr
312 Lone Oak Dr
312 Lone Oak Dr
312 Lone Oak Dr
312 Lone Oak Dr
312 Lone Oak Dr
312 Lone Oak Dr
312 Lone Oak Dr
312 Lone Oak Dr
312 Lone Oak Dr
SEE ALL PHOTOS
312 Lone Oak Dr
312 Lone Oak Dr
312 Lone Oak Dr
312 Lone Oak Dr
312 Lone Oak Dr
312 Lone Oak Dr
312 Lone Oak Dr
312 Lone Oak Dr
312 Lone Oak Dr
312 Lone Oak Dr
312 Lone Oak Dr
312 Lone Oak Dr
312 Lone Oak Dr
312 Lone Oak Dr
312 Lone Oak Dr
312 Lone Oak Dr
312 Lone Oak Dr
312 Lone Oak Dr
312 Lone Oak Dr
312 Lone Oak Dr
312 Lone Oak Dr
312 Lone Oak Dr
312 Lone Oak Dr
312 Lone Oak Dr
312 Lone Oak Dr
312 Lone Oak Dr
312 Lone Oak Dr
312 Lone Oak Dr
312 Lone Oak Dr
312 Lone Oak Dr
312 Lone Oak Dr
312 Lone Oak Dr
312 Lone Oak Dr
312 Lone Oak Dr
312 Lone Oak Dr
Courtesy of Reliant Realty ERA Powered, Dawn Lesueur REALTOR® SRS, ABR Listing Contact: 6154170840 
Sold

312 Lone Oak Dr

312 Lone Oak Dr, White House, TN 37188

$334,900
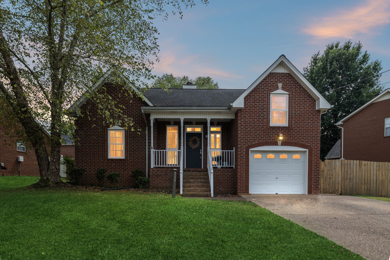
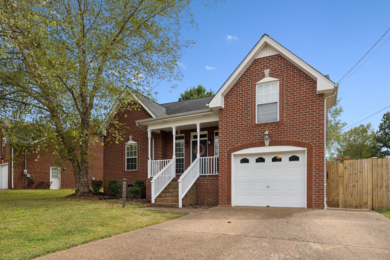
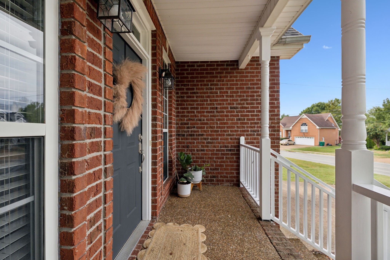
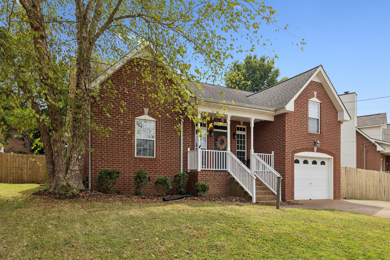
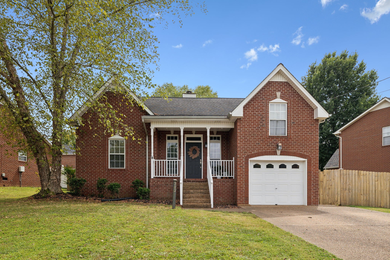
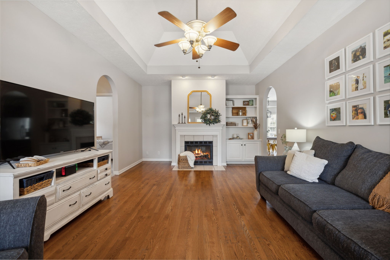
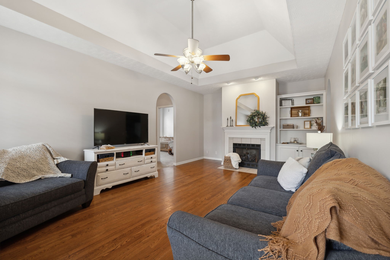
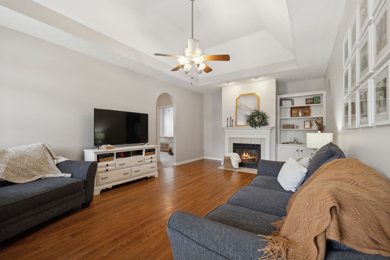
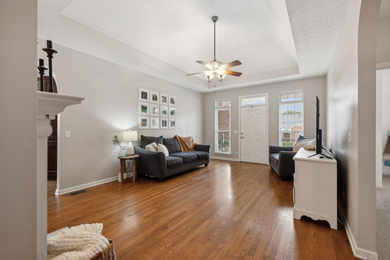
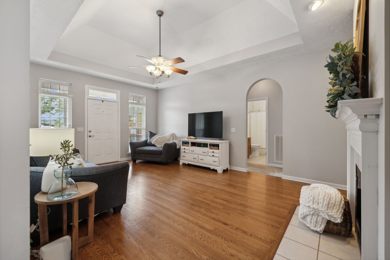
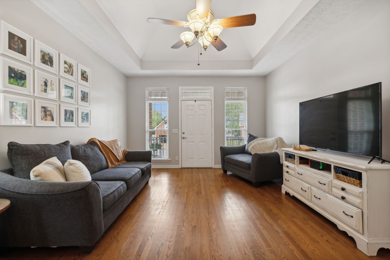
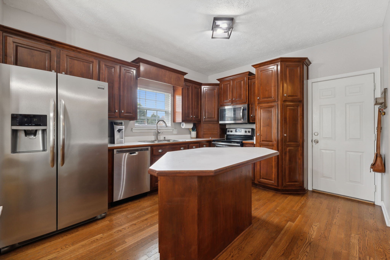
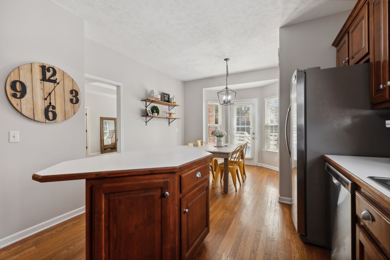
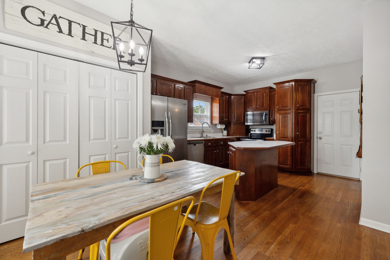
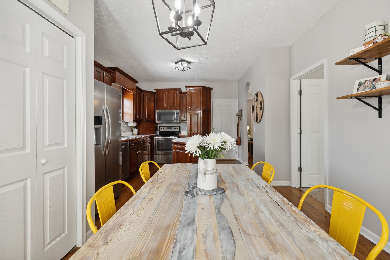
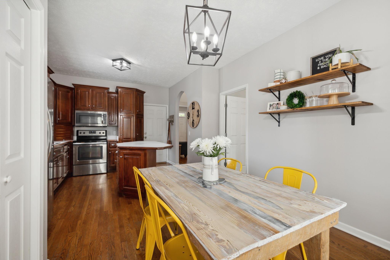
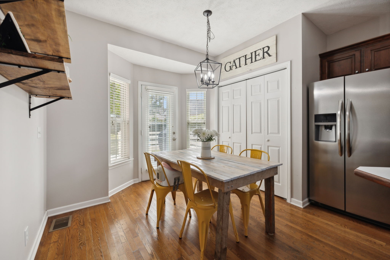
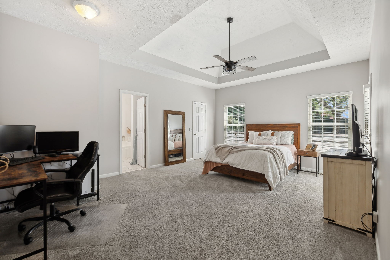
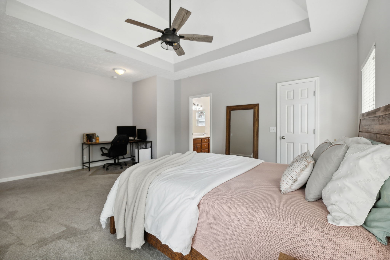
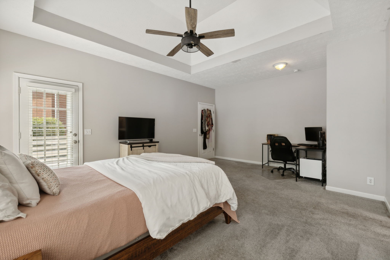
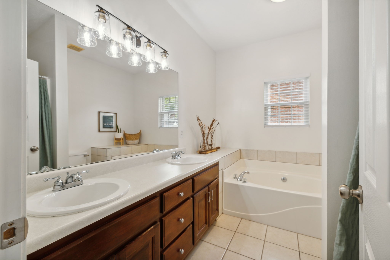
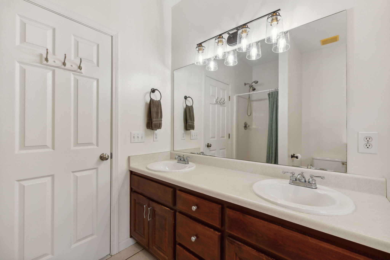
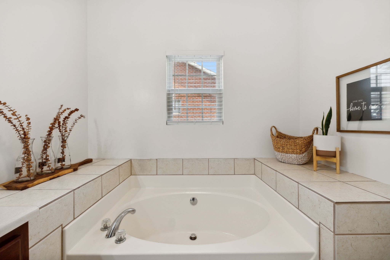
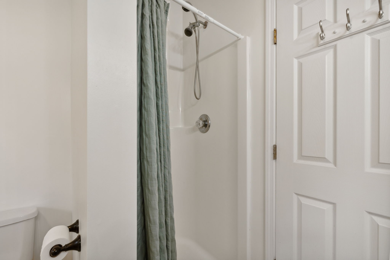
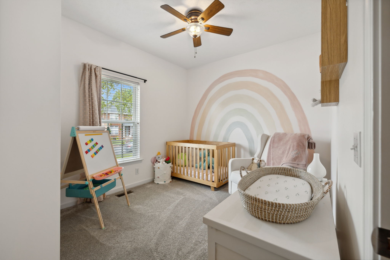
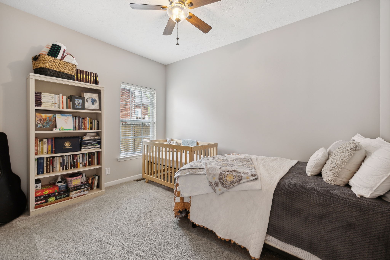
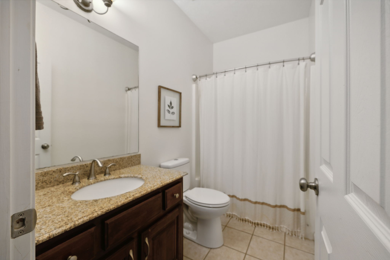
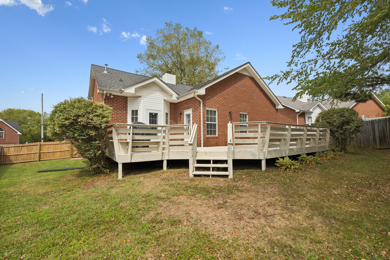
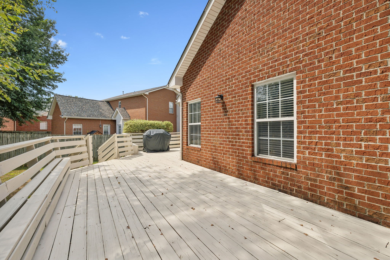
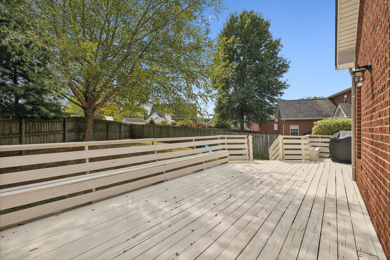
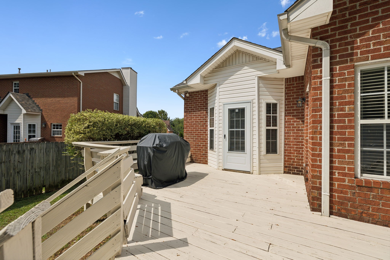
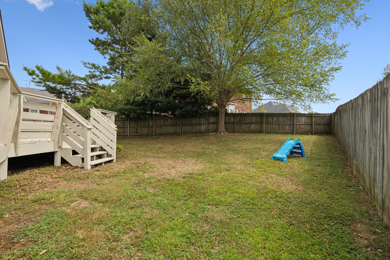
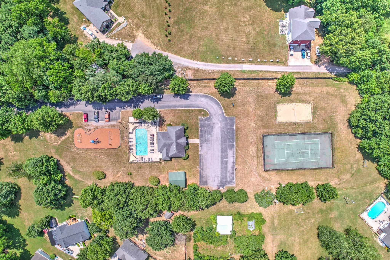
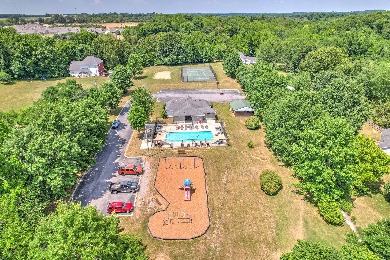
Looking for a home with timeless charm and modern amenities? Look no further! As you step inside this all brick beauty, you are greeted by real hardwood flooring that flows seamlessly throughout the living spaces. The spacious living room features a charming fireplace, perfect for those chilly evenings spent with family and friends. Enjoy your morning coffee or unwind in the evenings on the inviting covered front porch, a delightful spot to relax and take in the neighborhood. The spacious primary bedroom is a true retreat, offering a generous walk-in closet and a private door that leads to a sprawling outdoor deck--an ideal space for entertaining or simply basking in the sun. The primary bathroom boasts dual sinks, a separate tub, and a shower, providing a spa-like experience right at home. The fenced-in backyard is perfect for pets, children, or gardening, creating a safe and serene outdoor oasis. Don't miss the community pool and clubhouse!

3
beds

2
baths

1,409 Sq.Ft. LIVING AREA

8,712 Sq.Ft. lot

Features & Amenities

Interior

  • total bedrooms3
  • Total bathrooms2
  • full bathrooms2
  • Flooring Carpet, Wood, Tile
  • Fireplace Living Room
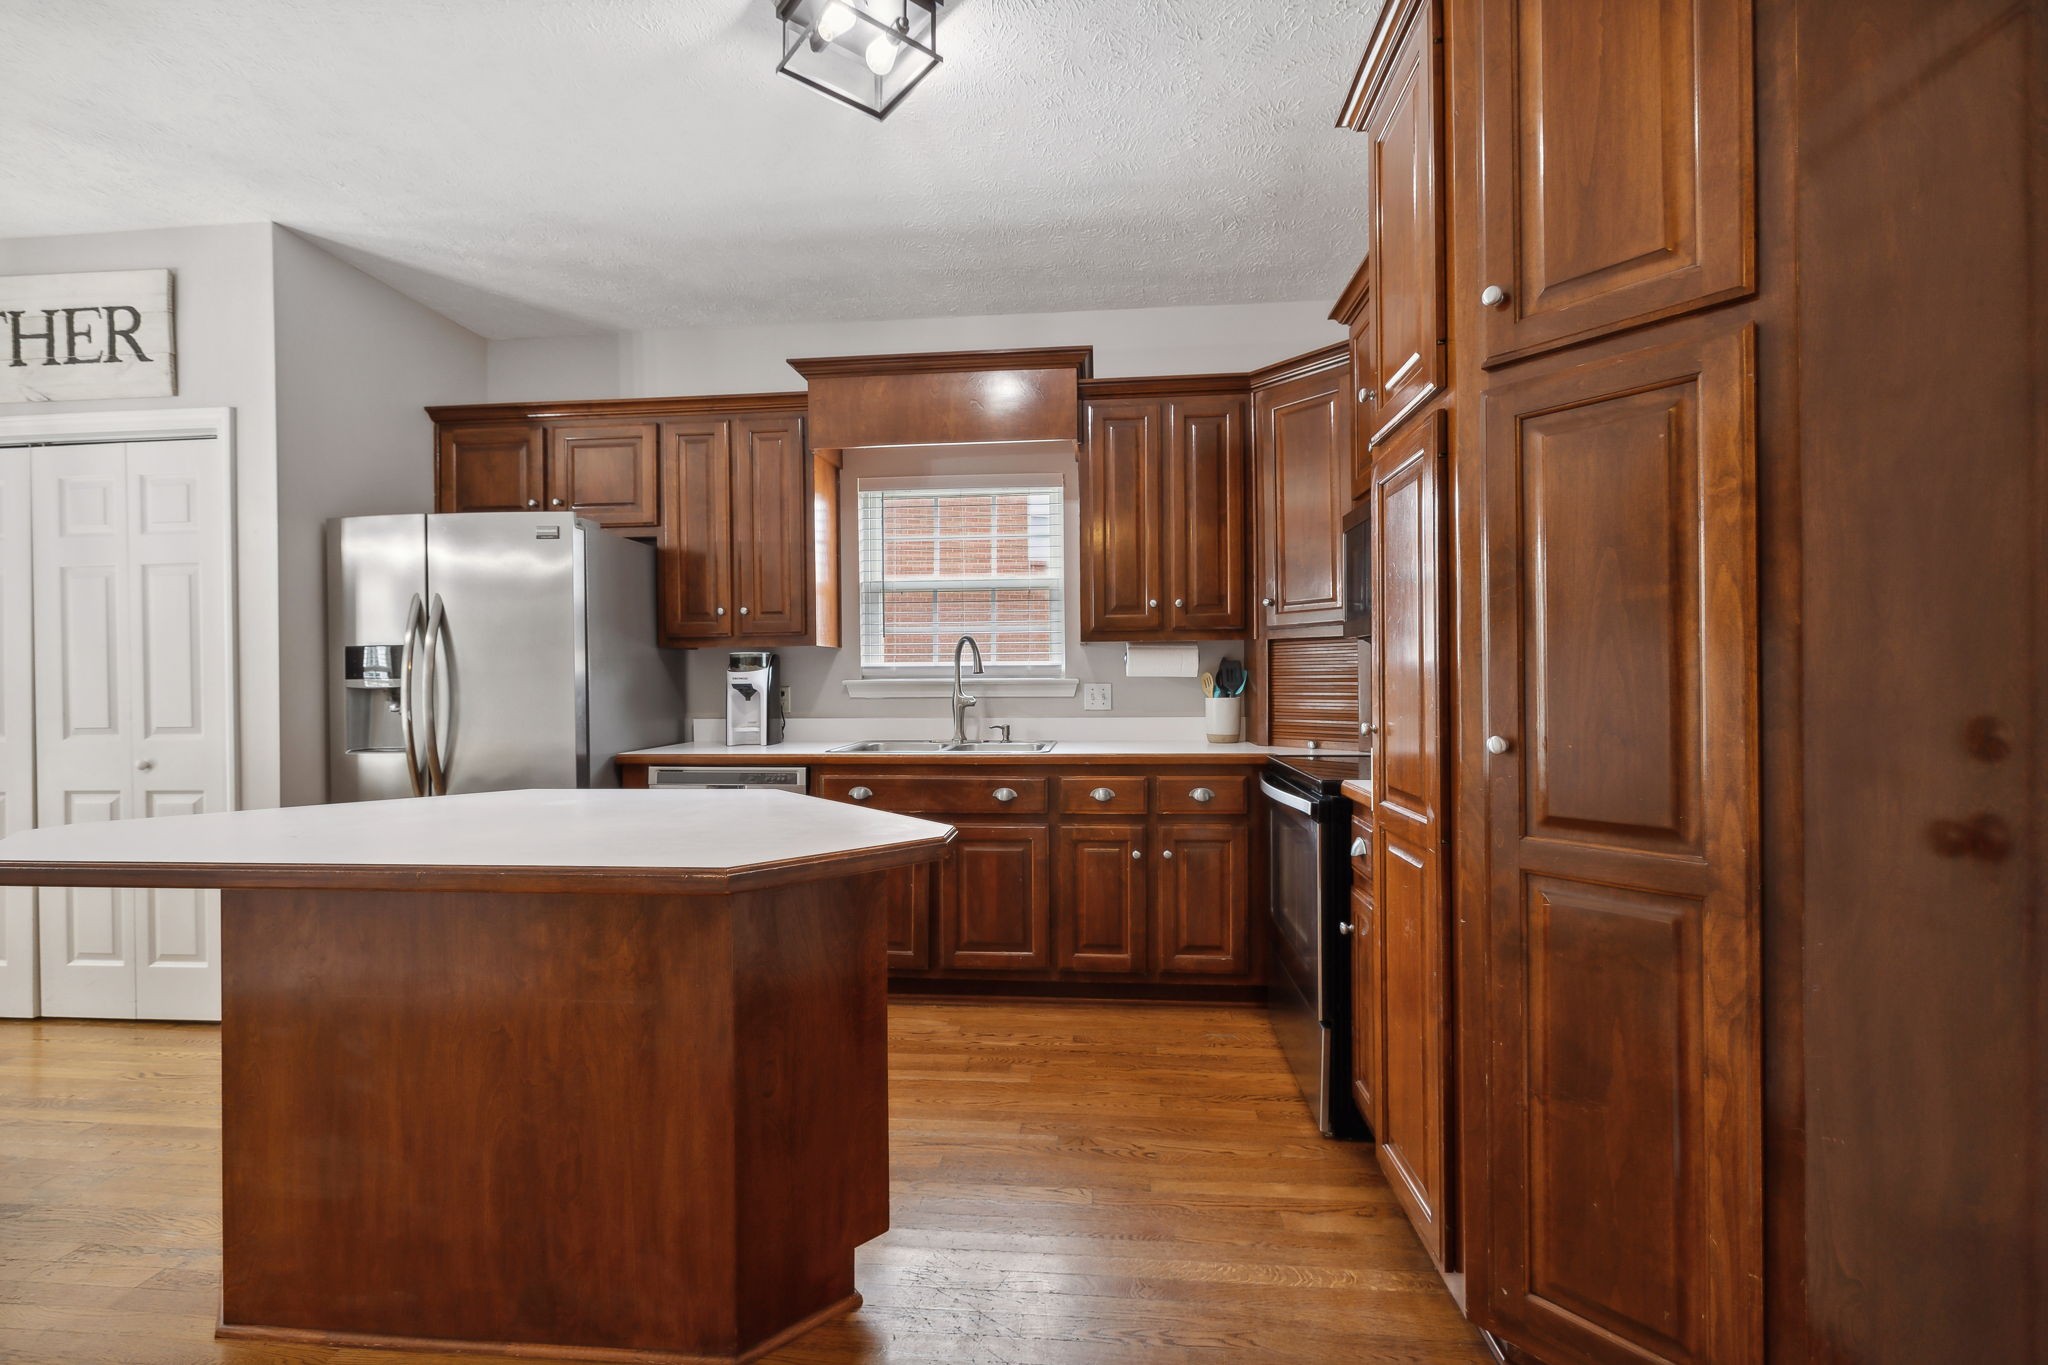
  • APPLIANCES Dishwasher, Microwave, Refrigerator, Electric Oven, Electric Range
  • other interior Features Ceiling Fan(s), Walk-In Closet(s), Primary Bedroom Main Floor

Area & Lot

  • Status Sold
  • Date Sold September 27, 2024
  • Living Area1,409 Sq.Ft.
  • Total Area1,409 Sq.Ft.
  • Lot Area8,712 Sq.Ft.
  • MLS® ID2699951
  • TypeResidential
  • YEAR BUILT2001
  • NeighborhoodWhite House
  • Architecture StylesCottage
  • Elementary SchoolRobert F. Woodall Elementary
  • Middle SchoolWhite House Heritage Elementary School
  • High SchoolWhite House Heritage High School

Exterior

  • STORIES1
  • Garage Space1.0
  • water SourcePublic
  • utilitiesWater Available
  • roofShingle
  • parkingGarage Faces Front
  • HEAT TYPECentral
  • AIR CONDITIONINGCentral Air
  • sewerPublic Sewer
  • HOA AmenitiesClubhouse, Playground, Pool

Financial

  • Sales Price$334,900
  • Real Estate Tax $2,075/yr
  • HOA $20/mo

White House

Explore

Let's Get You Started

We are committed to guiding you every step of the way—whether you're buying a home, selling a property, or securing a mortgage. Whatever your needs, we've got you covered.

Follow Me on Instagram