3063 Oscar Dr
3063 Oscar Dr
3063 Oscar Dr
3063 Oscar Dr
3063 Oscar Dr
3063 Oscar Dr
3063 Oscar Dr
3063 Oscar Dr
3063 Oscar Dr
3063 Oscar Dr
3063 Oscar Dr
3063 Oscar Dr
3063 Oscar Dr
3063 Oscar Dr
3063 Oscar Dr
3063 Oscar Dr
3063 Oscar Dr
3063 Oscar Dr
3063 Oscar Dr
3063 Oscar Dr
3063 Oscar Dr
3063 Oscar Dr
3063 Oscar Dr
3063 Oscar Dr
3063 Oscar Dr
3063 Oscar Dr
3063 Oscar Dr
3063 Oscar Dr
3063 Oscar Dr
3063 Oscar Dr
SEE ALL PHOTOS
3063 Oscar Dr
3063 Oscar Dr
3063 Oscar Dr
3063 Oscar Dr
3063 Oscar Dr
3063 Oscar Dr
3063 Oscar Dr
3063 Oscar Dr
3063 Oscar Dr
3063 Oscar Dr
3063 Oscar Dr
3063 Oscar Dr
3063 Oscar Dr
3063 Oscar Dr
3063 Oscar Dr
3063 Oscar Dr
3063 Oscar Dr
3063 Oscar Dr
3063 Oscar Dr
3063 Oscar Dr
3063 Oscar Dr
3063 Oscar Dr
3063 Oscar Dr
3063 Oscar Dr
3063 Oscar Dr
3063 Oscar Dr
3063 Oscar Dr
3063 Oscar Dr
3063 Oscar Dr
3063 Oscar Dr
Courtesy of simpliHOM, Austin Guillemet Listing Contact: 6153063483 
Sold

3063 Oscar Dr

3063 Oscar Dr, White House, TN 37188

$395,000
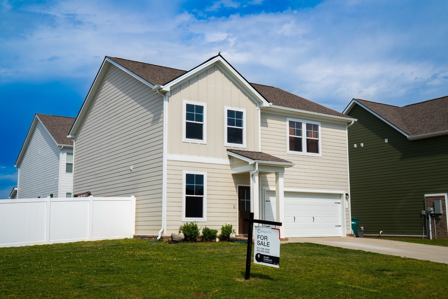
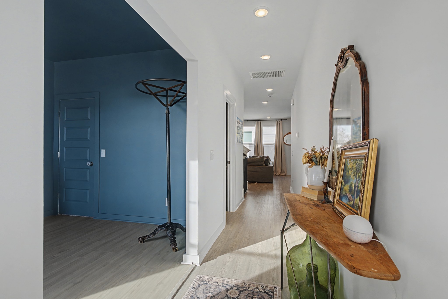
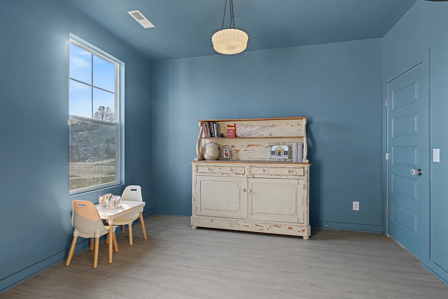
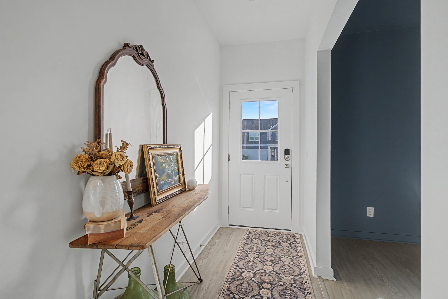
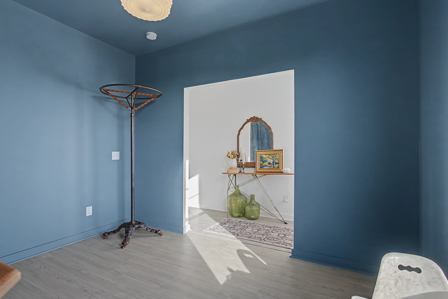
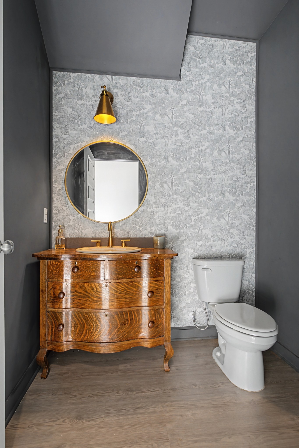
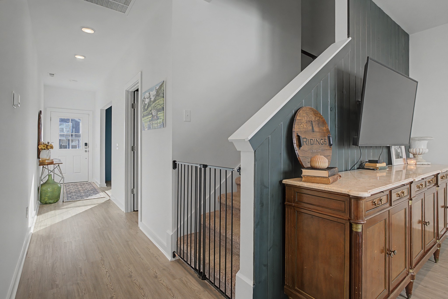
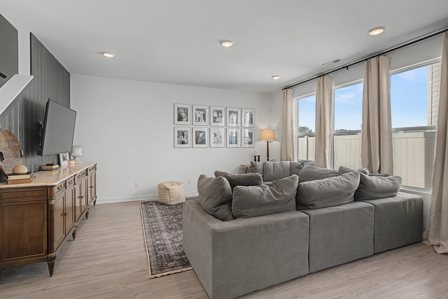
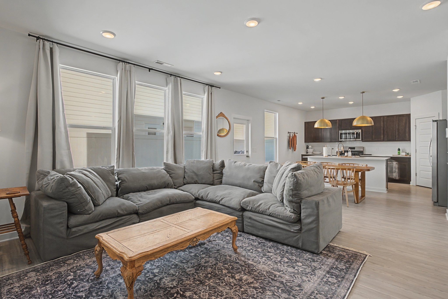
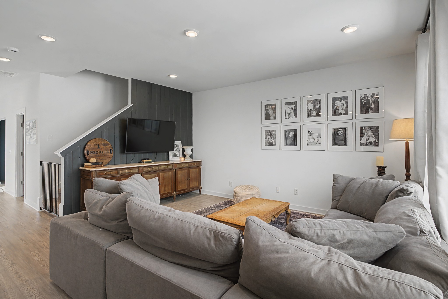
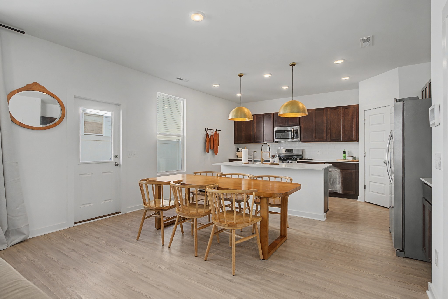
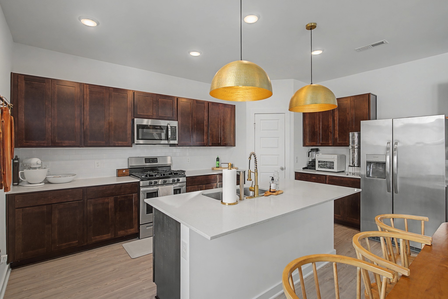
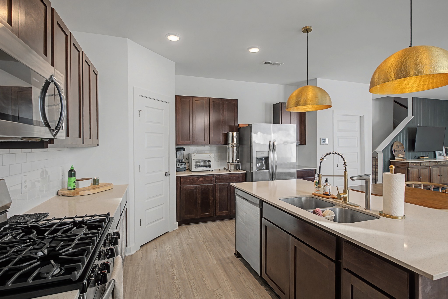
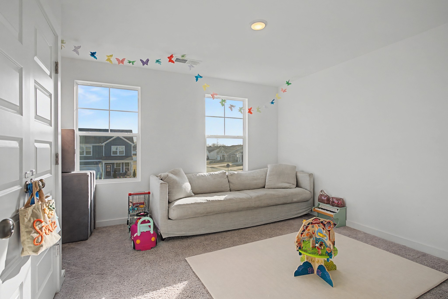
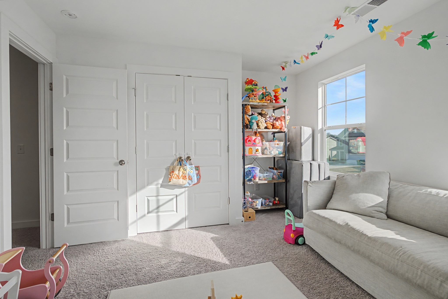
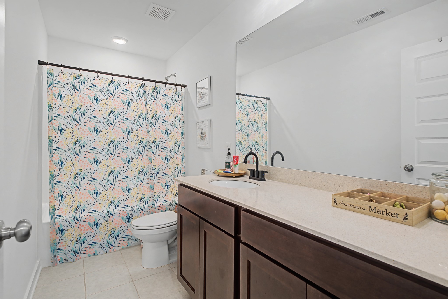
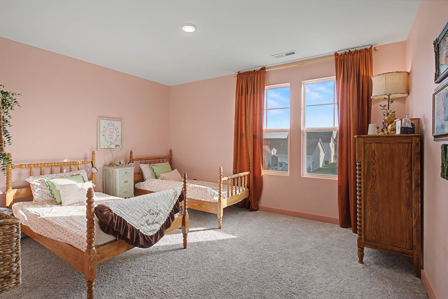
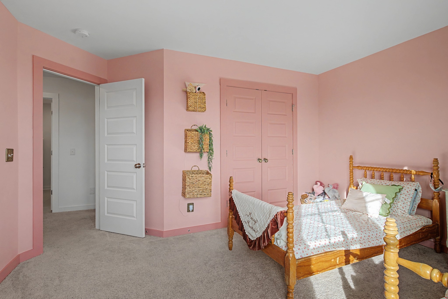
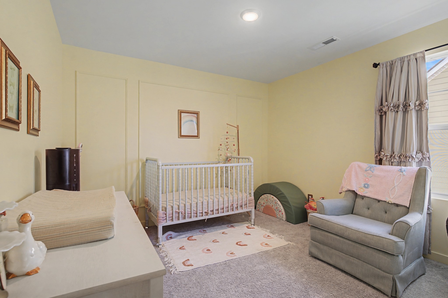
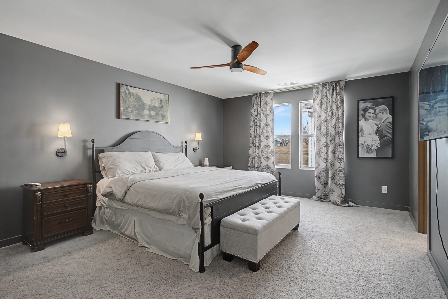
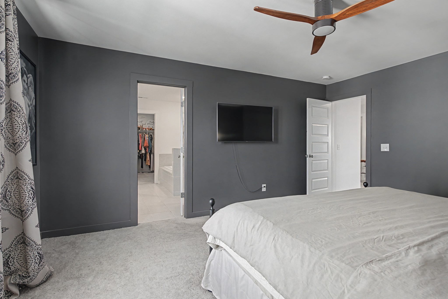
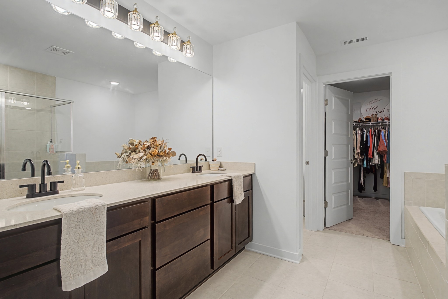
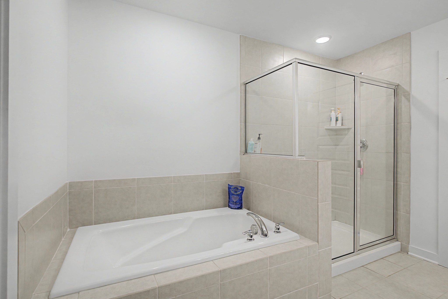
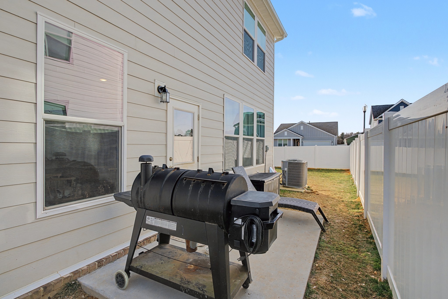
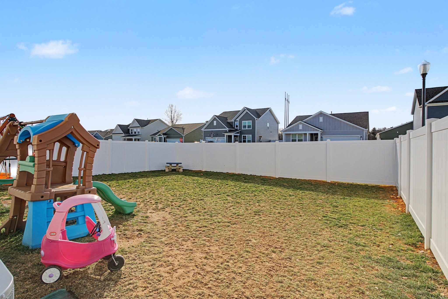
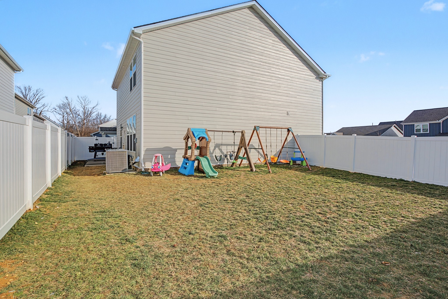
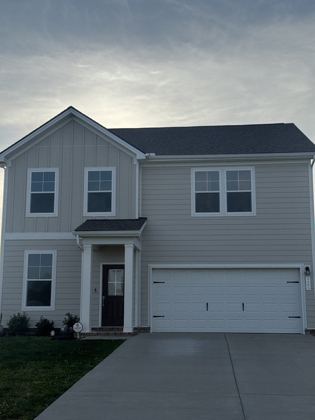
Corner Lot, Fenced yard with unmatched charm and upgrades. Get a 1 point rate buy down with use a preferred Lender! 4 bedrooms with an additional room for a home office, study, or flex space. Kitchen offers water filtration system and All appliances remain. Convenient location and one of the biggest lots with a fenced yard. If you love color drenching, a powder room that will impress, and dimmable sconce lighting, this is the home for you.

4
beds

3
baths

2,324 Sq.Ft. LIVING AREA

8,712 Sq.Ft. lot

Features & Amenities

Interior

  • total bedrooms4
  • Total bathrooms3
  • full bathrooms2
  • half bathroom1
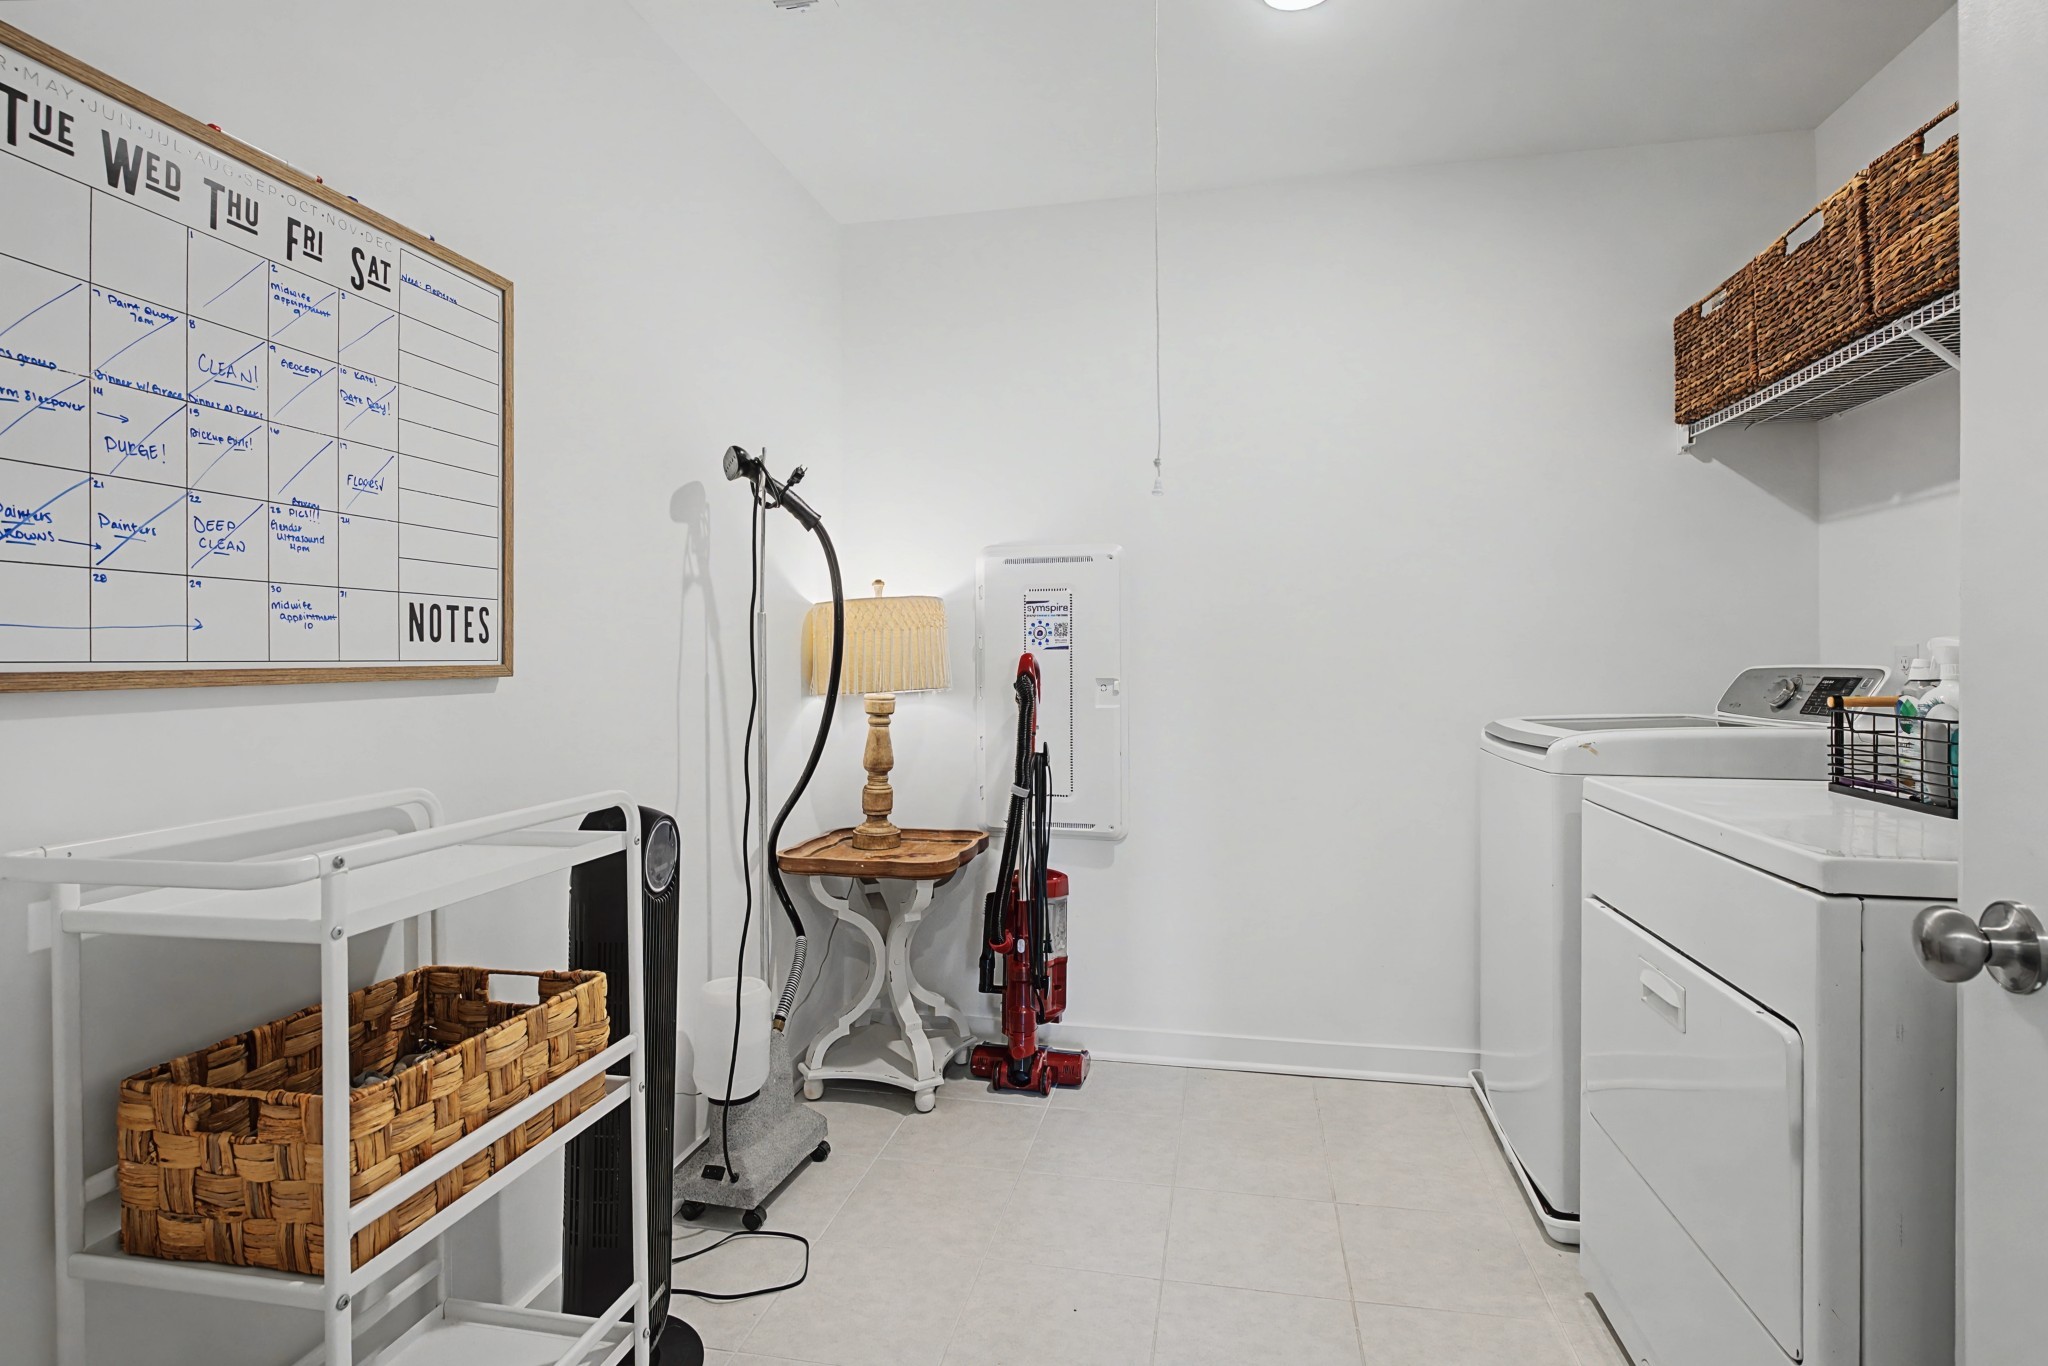
  • Laundry room Electric Dryer Hookup, Washer Hookup
  • Flooring Carpet, Laminate, Tile
  • APPLIANCES Oven, Range, Dishwasher, Disposal, Dryer, Microwave, Refrigerator, Washer, Water Purifier
  • other interior Features Ceiling Fan(s), Open Floorplan, High Speed Internet, Kitchen Island

Area & Lot

  • Status Sold
  • Date Sold September 19, 2026
  • Living Area2,324 Sq.Ft.
  • Total Area2,324 Sq.Ft.
  • Lot Area8,712 Sq.Ft.
  • MLS® ID3247106
  • TypeResidential
  • YEAR BUILT2023
  • NeighborhoodWhite House
  • Architecture StylesContemporary
  • Elementary SchoolRobert F. Woodall Elementary
  • Middle SchoolWhite House Heritage Elementary School
  • High SchoolWhite House Heritage High School

Exterior

  • STORIES2
  • Garage Space2.0
  • water SourcePublic
  • utilitiesWater Available
  • roofAsphalt
  • lot featuresCorner Lot
  • parkingGarage Faces Front, Concrete, Driveway
  • HEAT TYPECentral
  • AIR CONDITIONINGCentral Air
  • sewerPublic Sewer
  • HOA AmenitiesDog Park, Sidewalks

Financial

  • Sales Price$395,000
  • Real Estate Tax $3,022/yr
  • HOA $22/mo

White House

Explore

Let's Get You Started

We are committed to guiding you every step of the way—whether you're buying a home, selling a property, or securing a mortgage. Whatever your needs, we've got you covered.

Follow Me on Instagram