Leave a Message

Thank you for your message. We will be in touch with you shortly.

Explore Our Properties
237 Lear Rd
237 Lear Rd
237 Lear Rd
237 Lear Rd
237 Lear Rd
237 Lear Rd
237 Lear Rd
237 Lear Rd
237 Lear Rd
237 Lear Rd
237 Lear Rd
237 Lear Rd
237 Lear Rd
237 Lear Rd
237 Lear Rd
237 Lear Rd
237 Lear Rd
237 Lear Rd
237 Lear Rd
237 Lear Rd
237 Lear Rd
237 Lear Rd
237 Lear Rd
237 Lear Rd
237 Lear Rd
237 Lear Rd
237 Lear Rd
237 Lear Rd
237 Lear Rd
237 Lear Rd
237 Lear Rd
237 Lear Rd
237 Lear Rd
237 Lear Rd
237 Lear Rd
237 Lear Rd
237 Lear Rd
237 Lear Rd
237 Lear Rd
237 Lear Rd
237 Lear Rd
237 Lear Rd
237 Lear Rd
237 Lear Rd
237 Lear Rd
237 Lear Rd
237 Lear Rd
237 Lear Rd
237 Lear Rd
237 Lear Rd
237 Lear Rd
237 Lear Rd
237 Lear Rd
237 Lear Rd
237 Lear Rd
237 Lear Rd
237 Lear Rd
237 Lear Rd
237 Lear Rd
237 Lear Rd
237 Lear Rd
237 Lear Rd
237 Lear Rd
237 Lear Rd
237 Lear Rd
237 Lear Rd
237 Lear Rd
237 Lear Rd
237 Lear Rd
237 Lear Rd
237 Lear Rd
237 Lear Rd
237 Lear Rd
237 Lear Rd
237 Lear Rd
237 Lear Rd
237 Lear Rd
237 Lear Rd
237 Lear Rd
237 Lear Rd
237 Lear Rd
237 Lear Rd
237 Lear Rd
237 Lear Rd
237 Lear Rd
237 Lear Rd
237 Lear Rd
237 Lear Rd
237 Lear Rd
237 Lear Rd
237 Lear Rd
237 Lear Rd
237 Lear Rd
SEE ALL PHOTOS
237 Lear Rd
237 Lear Rd
237 Lear Rd
237 Lear Rd
237 Lear Rd
237 Lear Rd
237 Lear Rd
237 Lear Rd
237 Lear Rd
237 Lear Rd
237 Lear Rd
237 Lear Rd
237 Lear Rd
237 Lear Rd
237 Lear Rd
237 Lear Rd
237 Lear Rd
237 Lear Rd
237 Lear Rd
237 Lear Rd
237 Lear Rd
237 Lear Rd
237 Lear Rd
237 Lear Rd
237 Lear Rd
237 Lear Rd
237 Lear Rd
237 Lear Rd
237 Lear Rd
237 Lear Rd
237 Lear Rd
237 Lear Rd
237 Lear Rd
237 Lear Rd
237 Lear Rd
237 Lear Rd
237 Lear Rd
237 Lear Rd
237 Lear Rd
237 Lear Rd
237 Lear Rd
237 Lear Rd
237 Lear Rd
237 Lear Rd
237 Lear Rd
237 Lear Rd
237 Lear Rd
237 Lear Rd
237 Lear Rd
237 Lear Rd
237 Lear Rd
237 Lear Rd
237 Lear Rd
237 Lear Rd
237 Lear Rd
237 Lear Rd
237 Lear Rd
237 Lear Rd
237 Lear Rd
237 Lear Rd
237 Lear Rd
237 Lear Rd
237 Lear Rd
237 Lear Rd
237 Lear Rd
237 Lear Rd
237 Lear Rd
237 Lear Rd
237 Lear Rd
237 Lear Rd
237 Lear Rd
237 Lear Rd
237 Lear Rd
237 Lear Rd
237 Lear Rd
237 Lear Rd
237 Lear Rd
237 Lear Rd
237 Lear Rd
237 Lear Rd
237 Lear Rd
237 Lear Rd
237 Lear Rd
237 Lear Rd
237 Lear Rd
237 Lear Rd
237 Lear Rd
237 Lear Rd
237 Lear Rd
237 Lear Rd
237 Lear Rd
237 Lear Rd
237 Lear Rd
Courtesy of Jetton Homes, LLC, Tiffany Johnson Listing Contact: 6152324627 
Sold

237 Lear Rd

237 Lear Rd, Portland, TN 37148

$569,000
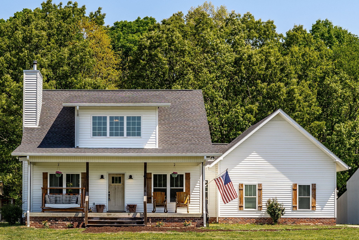
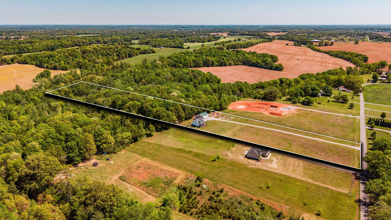
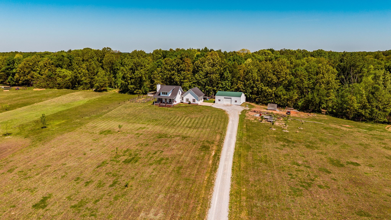
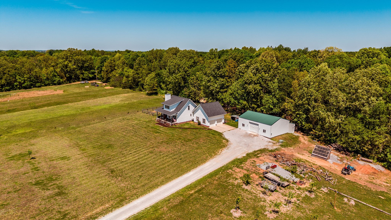
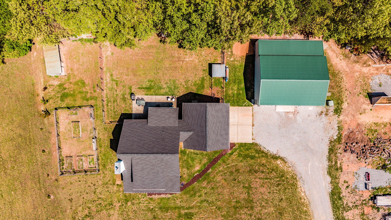
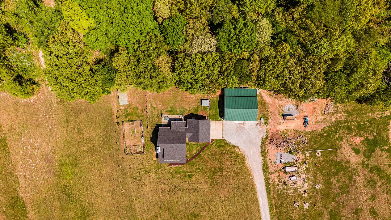
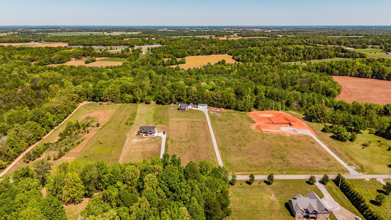
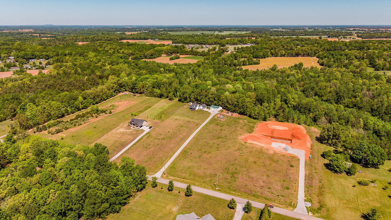
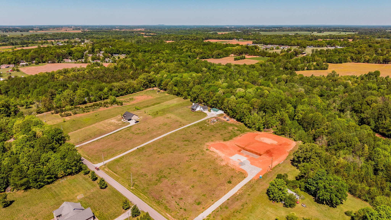
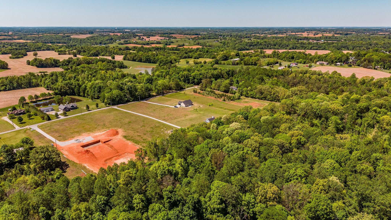
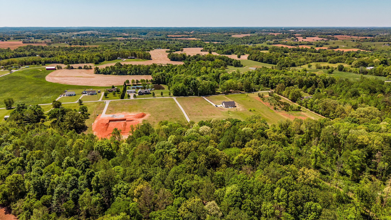
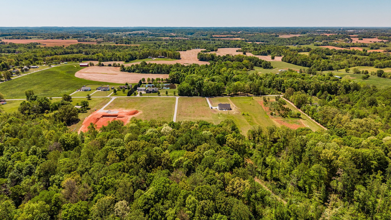
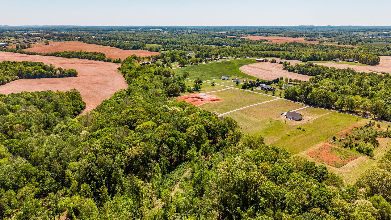
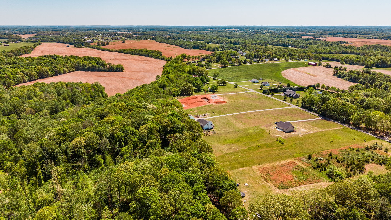
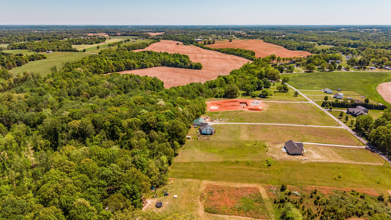
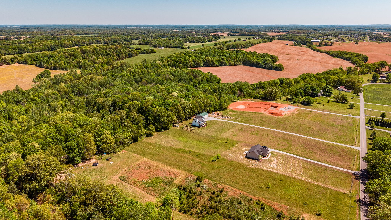
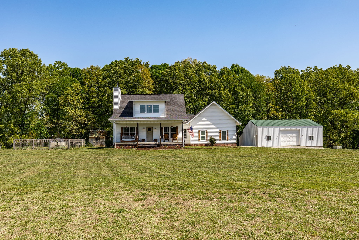
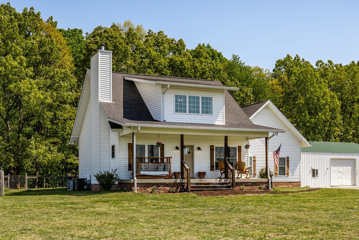
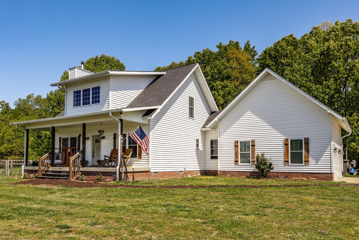
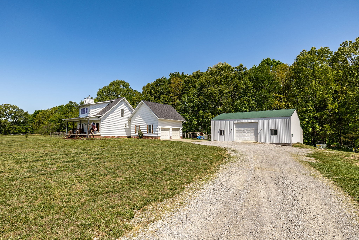
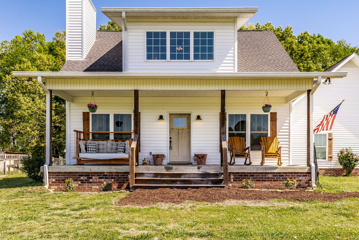
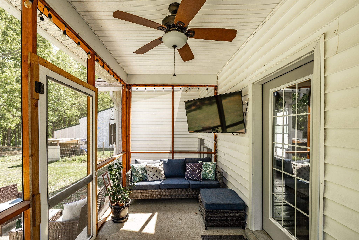
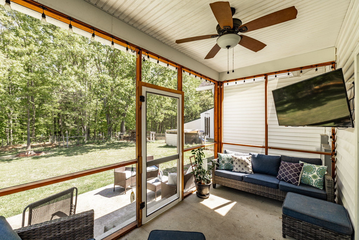
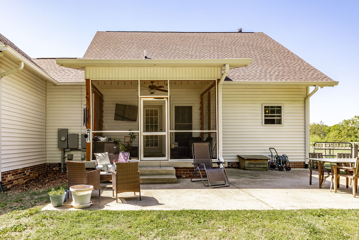
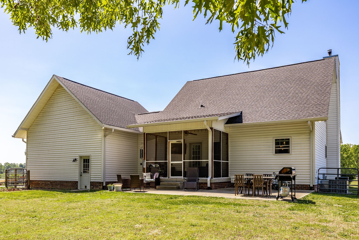
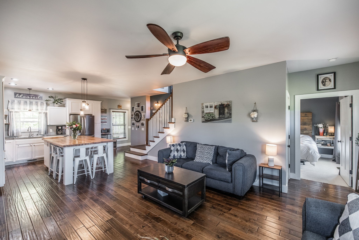
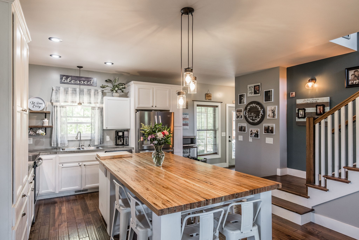
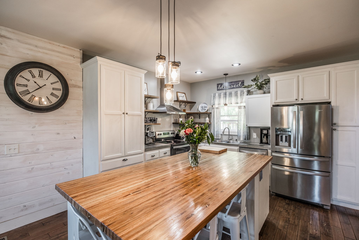
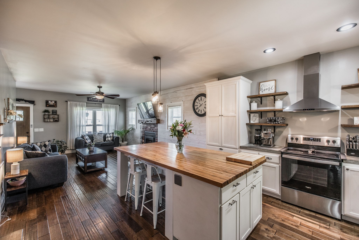
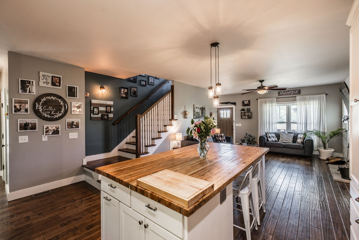
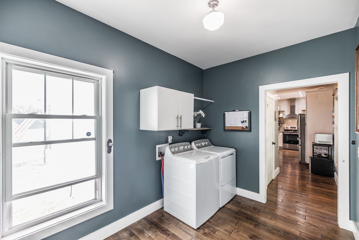
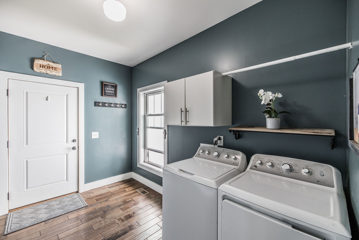
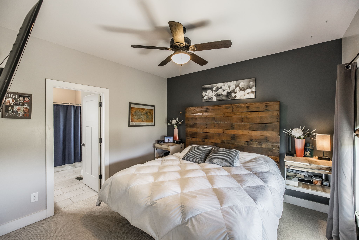
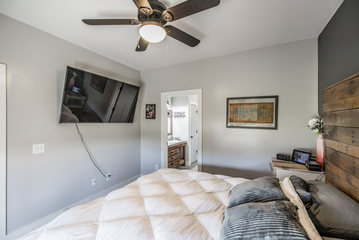
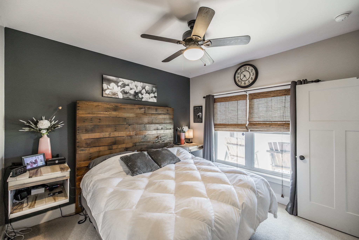
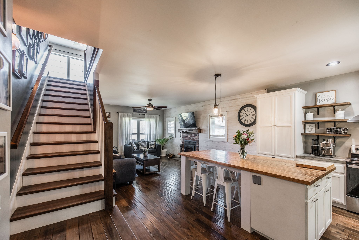
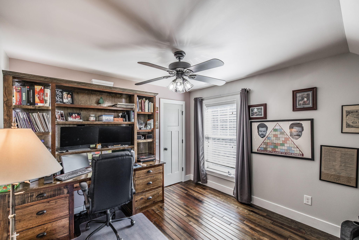
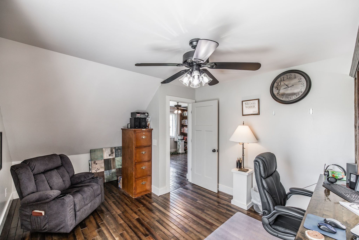
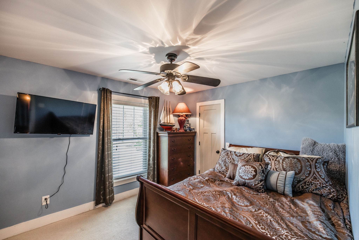
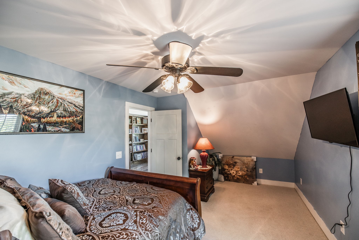
Mini-farm opportunity with shop, creek, chicken coop, and room to roam--hard to find setup! This 3-bedroom, 2.5-bath home offers 1,717 sq ft with a functional layout featuring a main-level primary suite and two additional bedrooms upstairs.

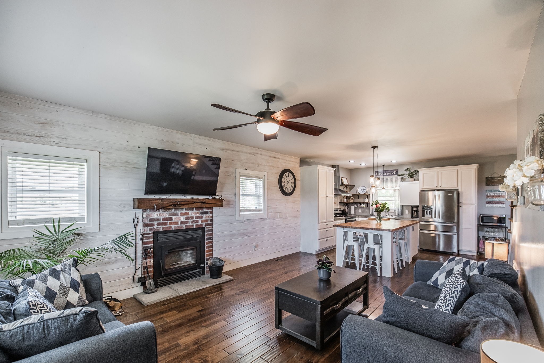
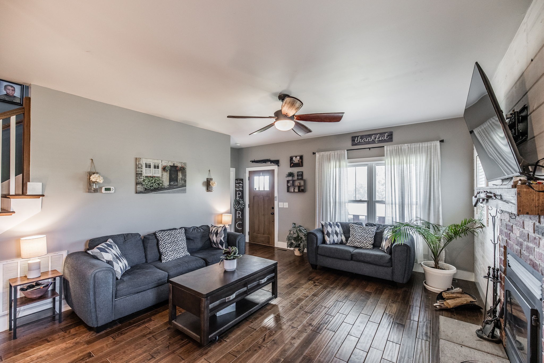
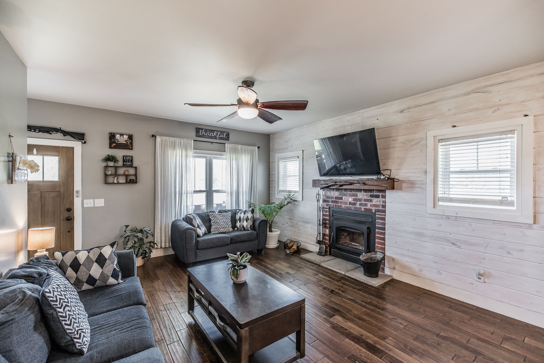
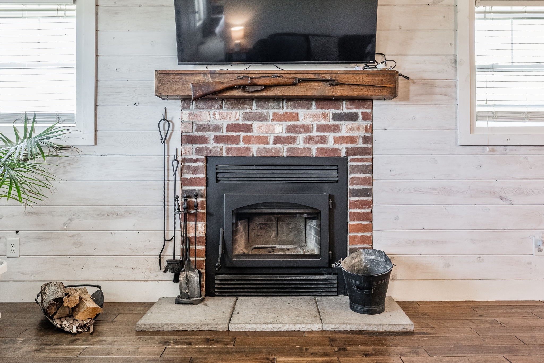
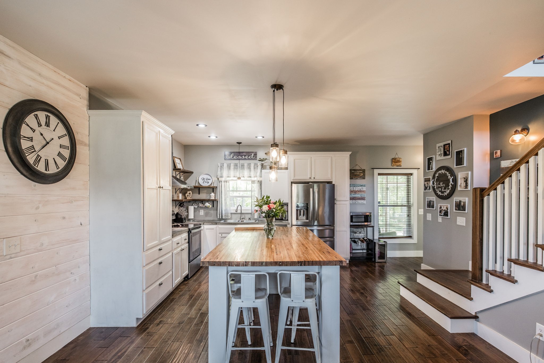
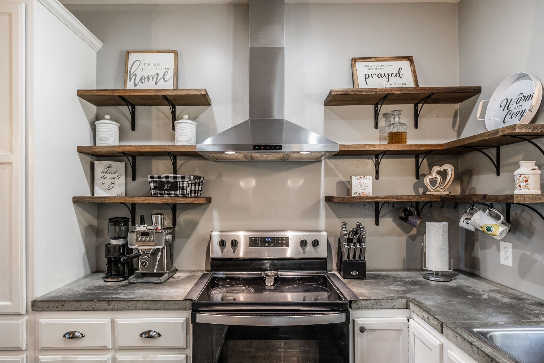
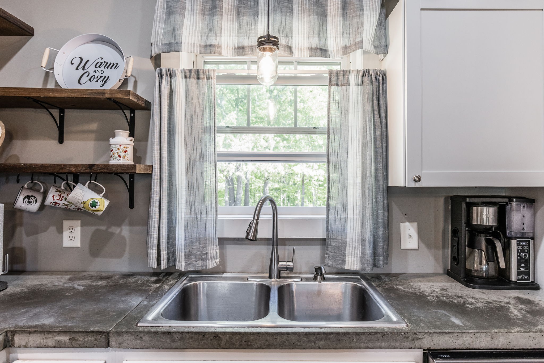
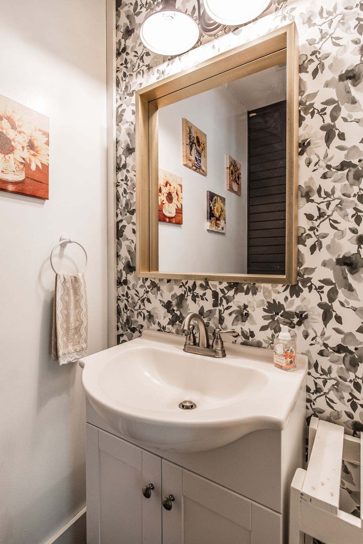
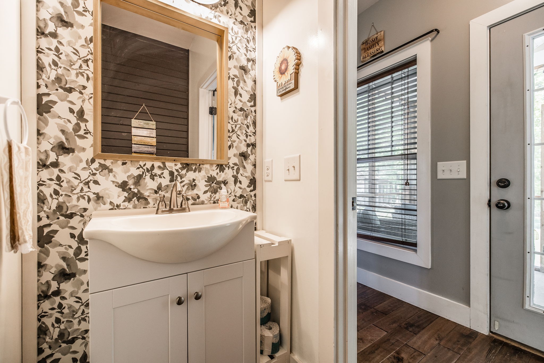
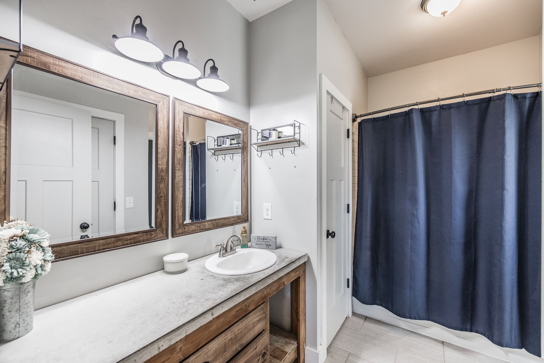
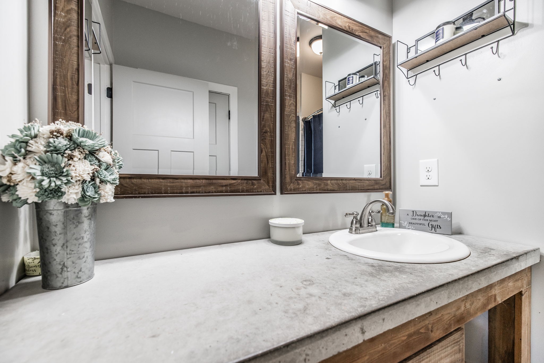
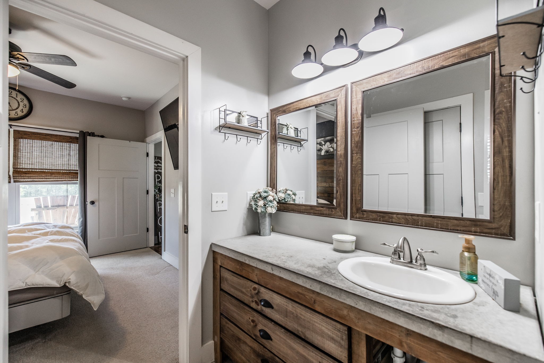
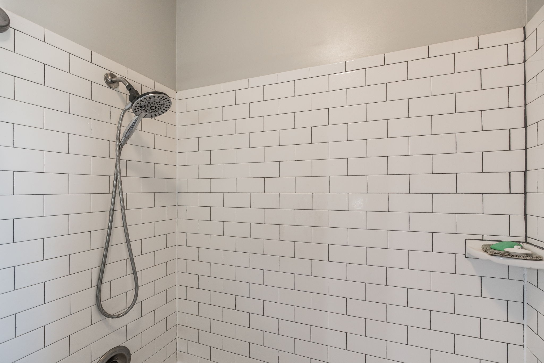
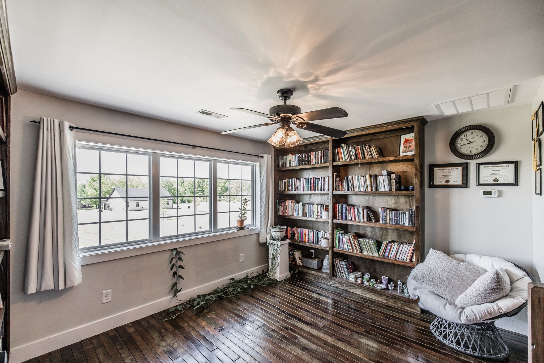
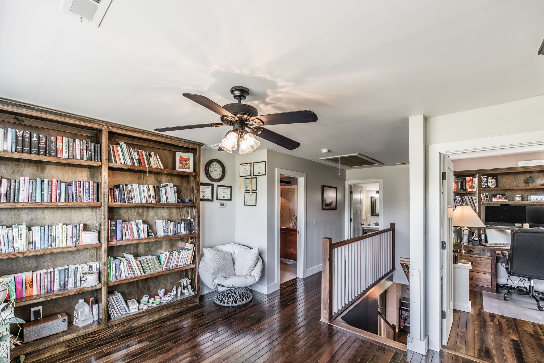
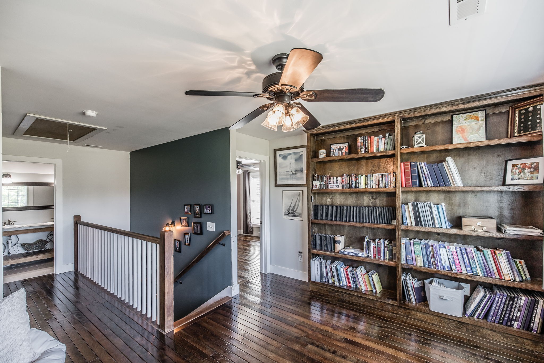
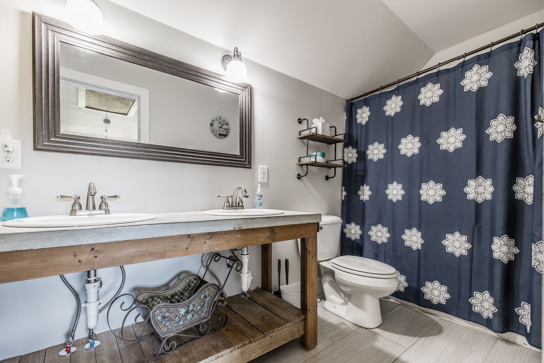
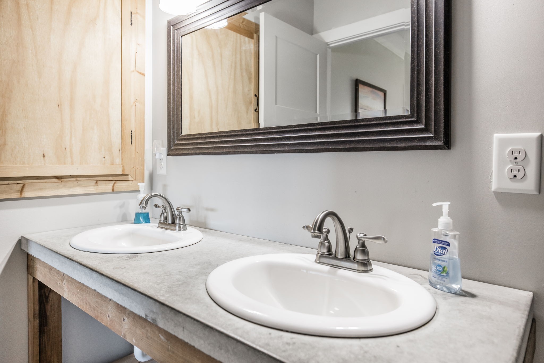
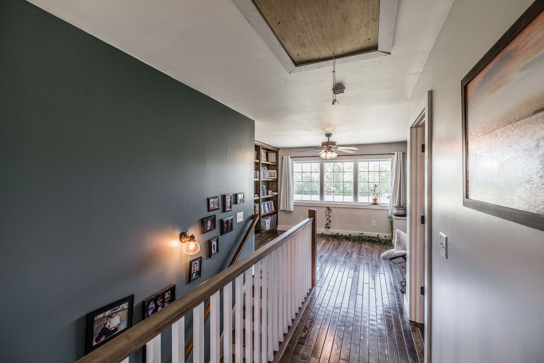
Inside, you'll find hardwood floors throughout most of the home, a cozy wood-burning fireplace, and custom built-ins with lighting upstairs. The kitchen and bathrooms feature concrete countertops, adding a rustic farmhouse feel. Major updates include a newer roof (2 years), HVAC (one unit replaced last year), and a recently replaced water heater.

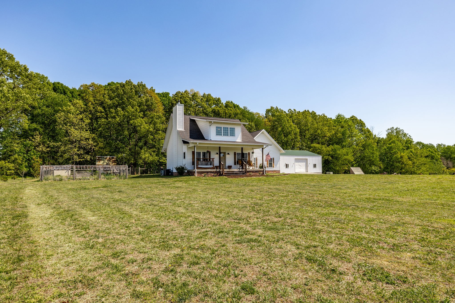
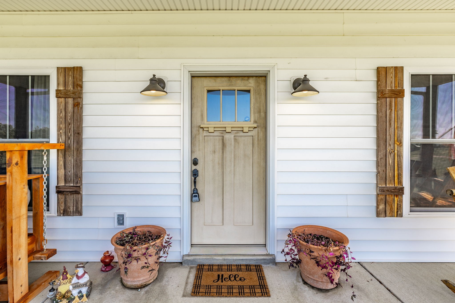
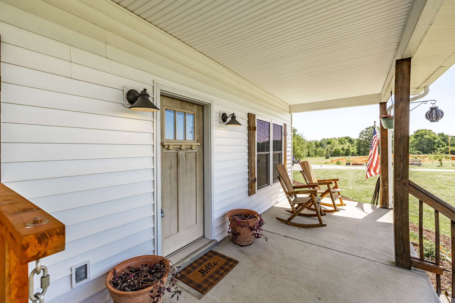
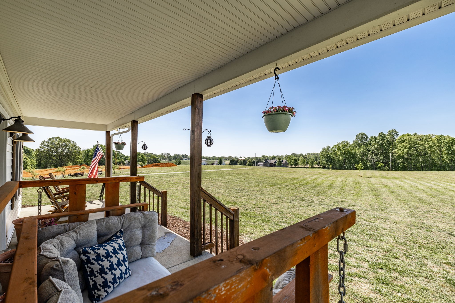
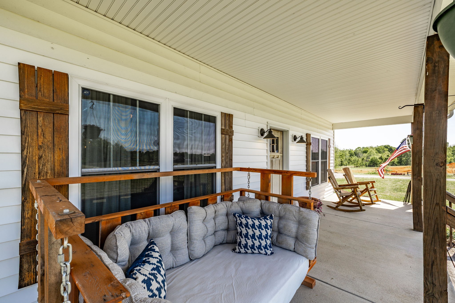
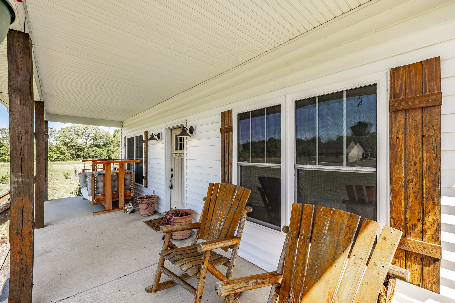
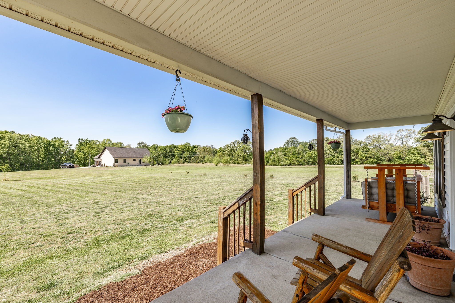
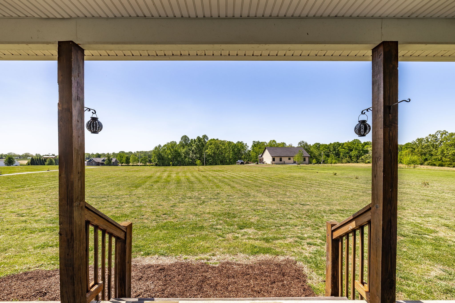
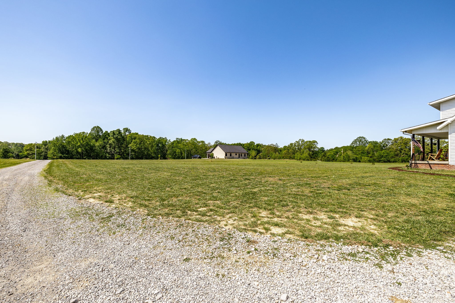
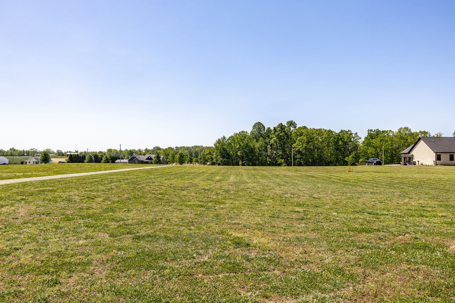
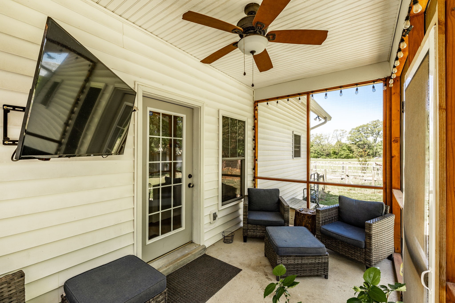
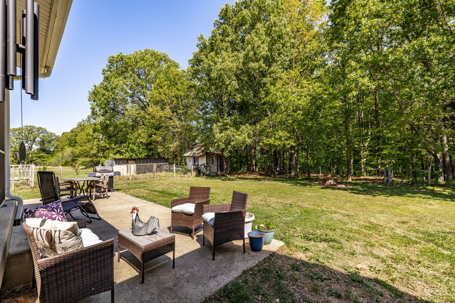
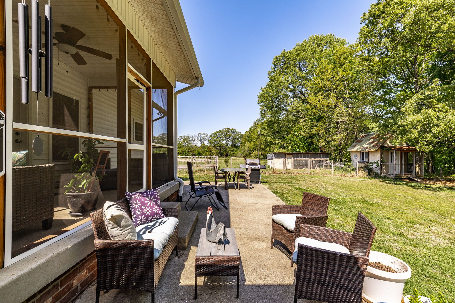
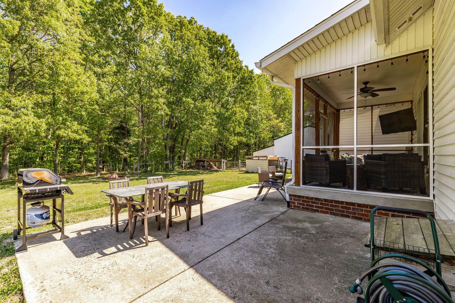
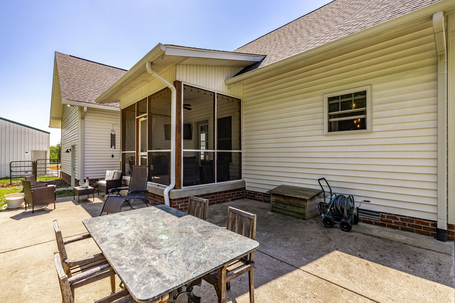
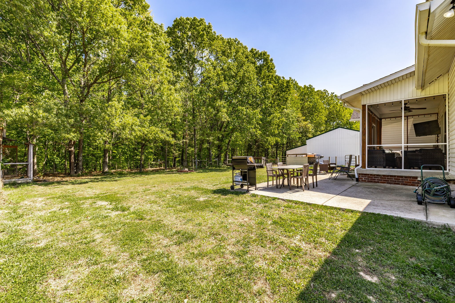
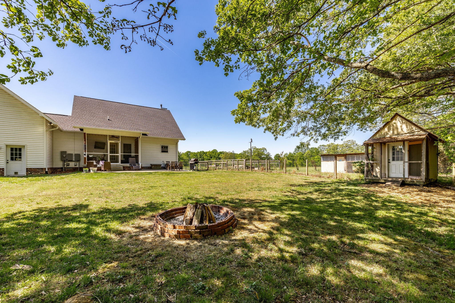
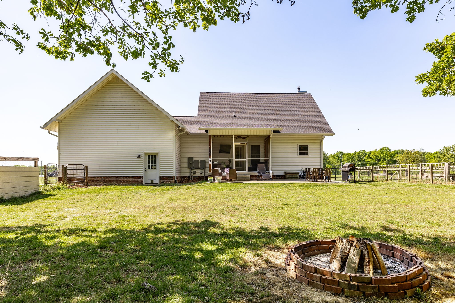
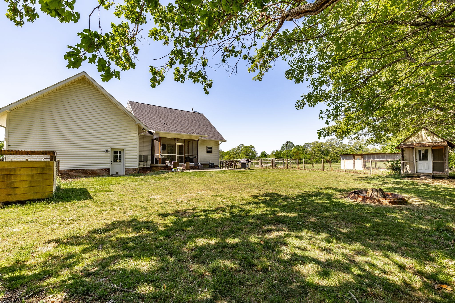
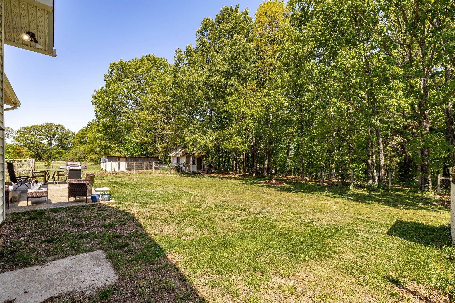
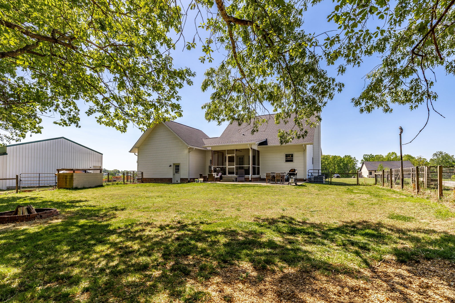
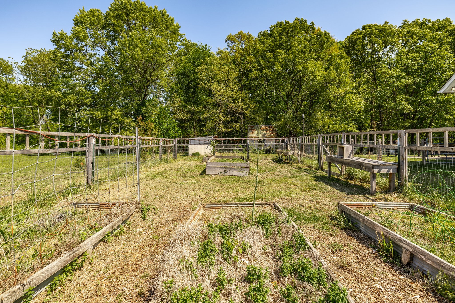
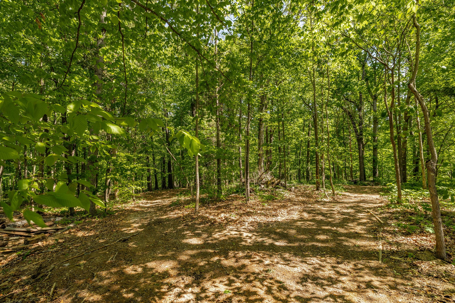
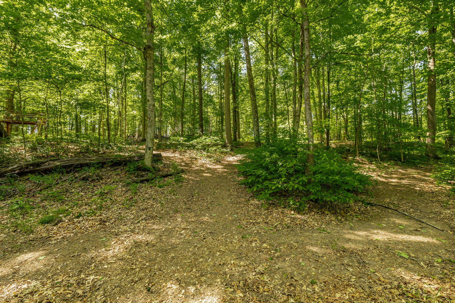
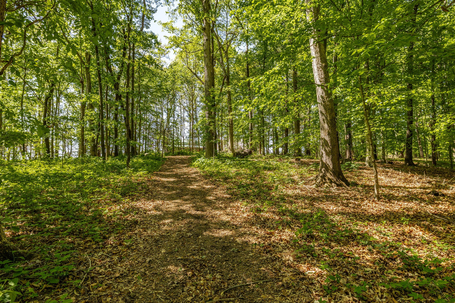
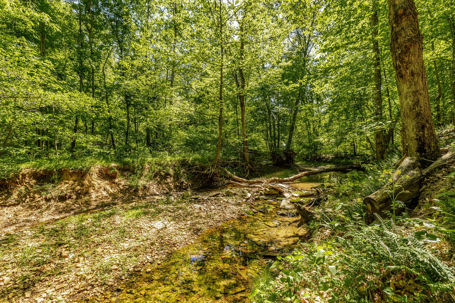
Step outside and enjoy true country living. The front yard is open and inviting--perfect for front porch sitting--while the back of the property offers wooded privacy with walking trails, a creek, and abundant wildlife including deer and turkey.

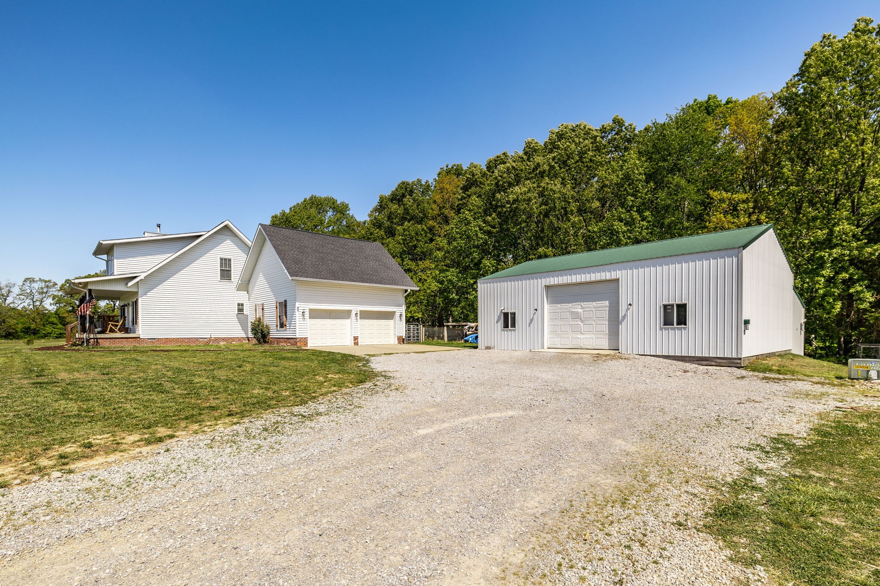
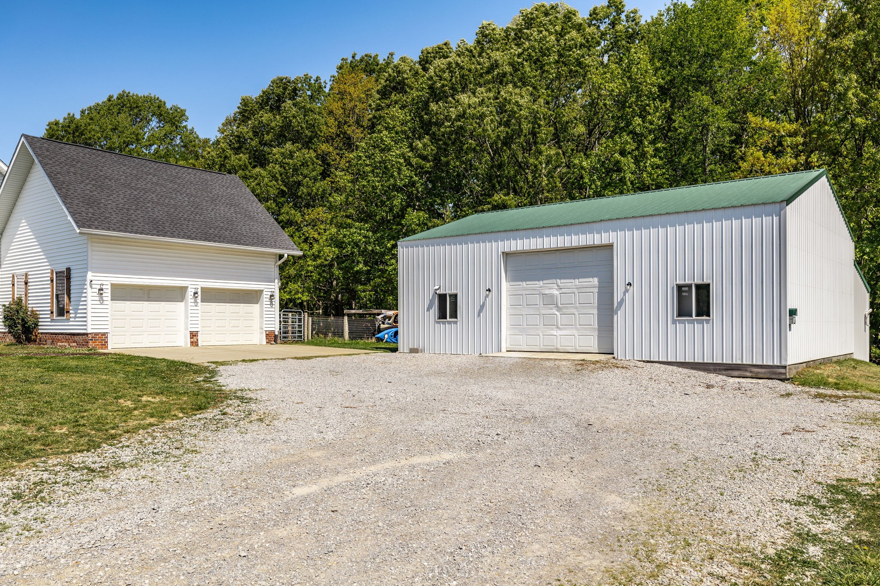
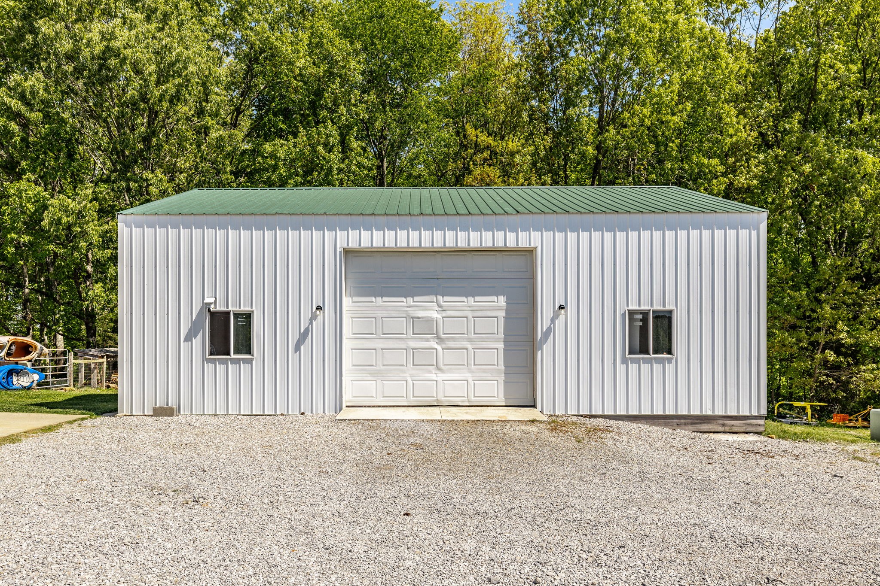
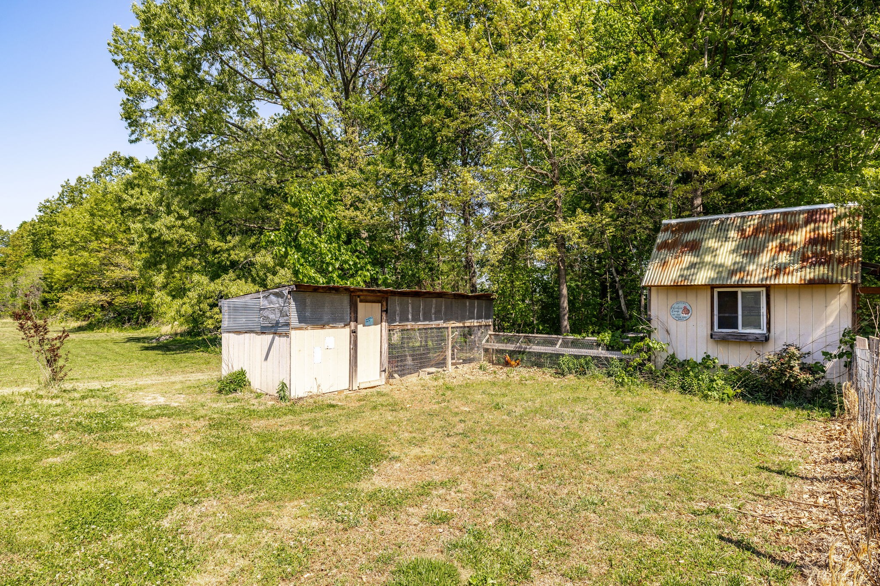
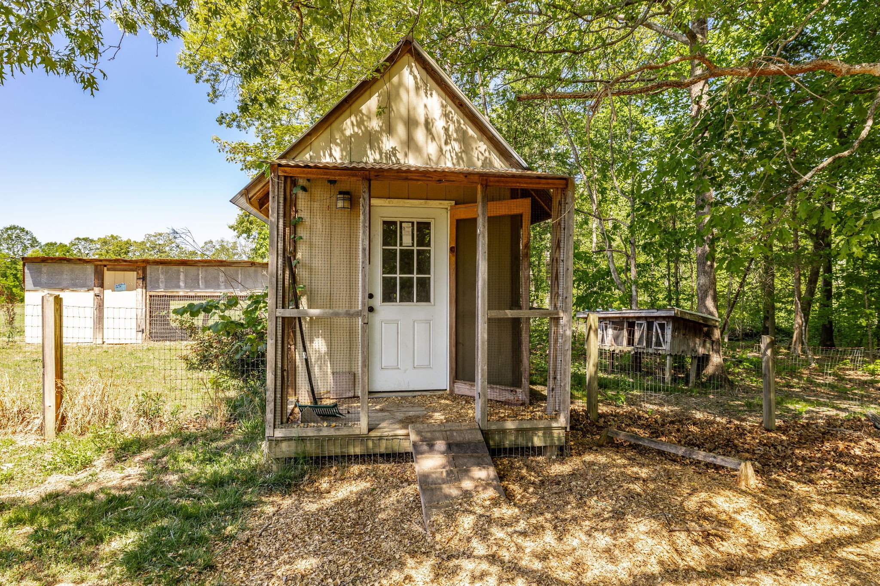
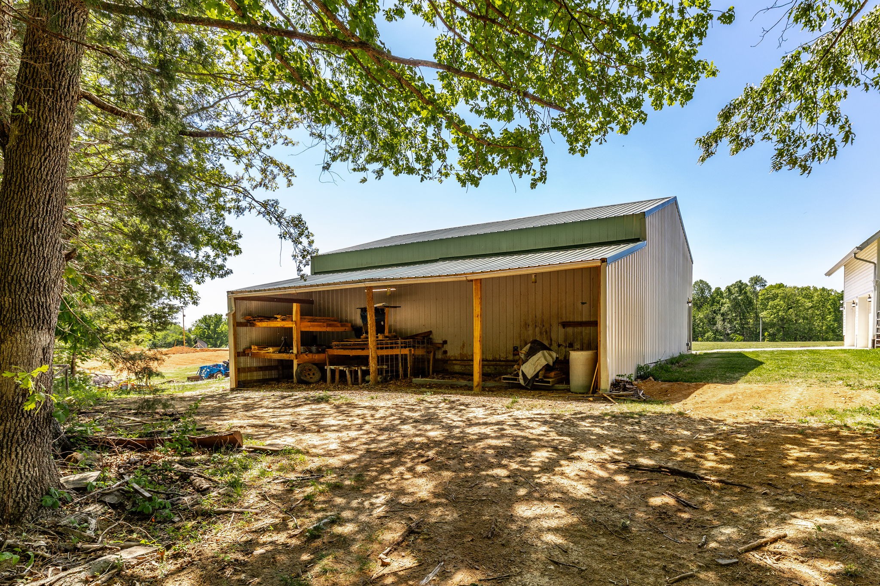
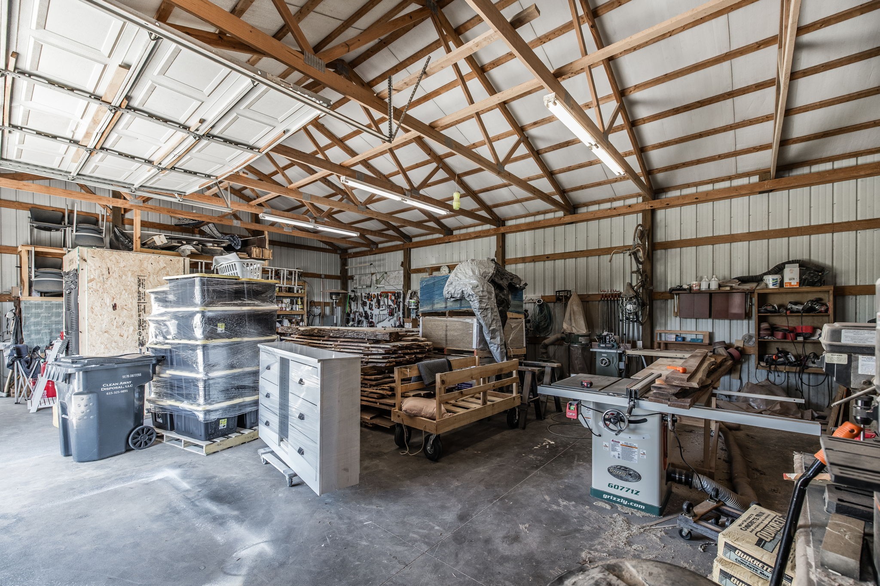
This property is ready for homesteading or hobby farming with a powered chicken coop, garden area, and plenty of usable space. A 30x40 shop with electricity, concrete floors, and shelving provides an ideal setup for a workshop, equipment storage, or small business use. A shooting berm is already in place for added versatility.

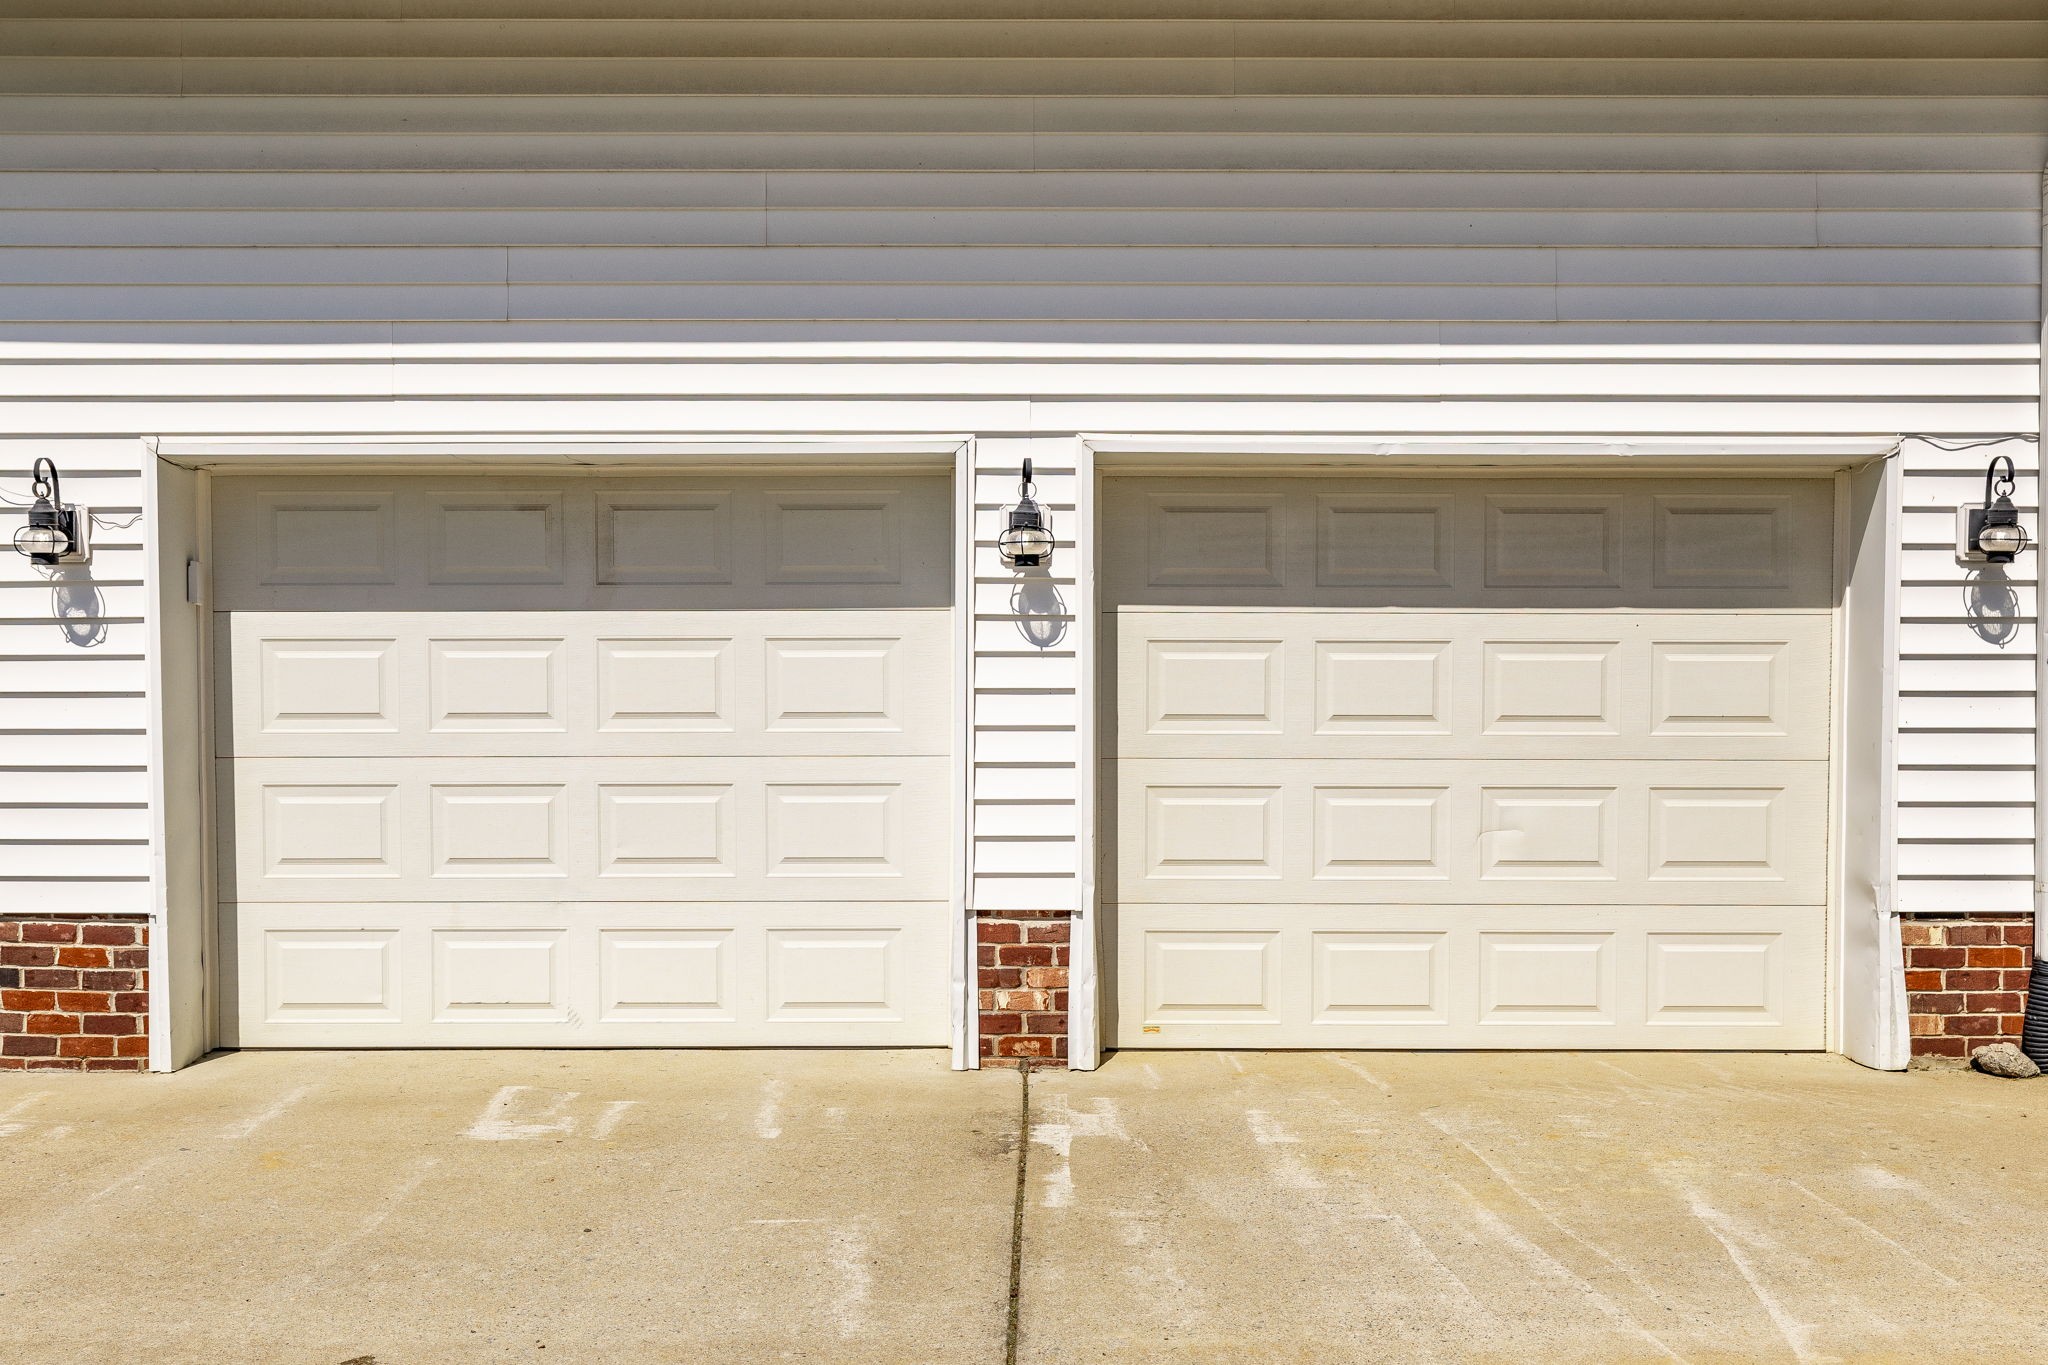
With a 2-car attached garage and a blend of open land and wooded acreage, this property is perfect for buyers looking for a mini-farm, homestead, or country lifestyle with room to grow.

3
beds

3
baths

1,717 Sq.Ft. LIVING AREA

5.28 Acres lot

Tiffany Johnson

Tiffany Johnson

Features & Amenities

Interior

  • total bedrooms3
  • Total bathrooms3
  • full bathrooms2
  • half bathroom1
  • Laundry room Electric Dryer Hookup, Washer Hookup
  • Flooring Carpet, Wood, Tile
  • Fireplace Living Room, Wood Burning
  • APPLIANCES Electric Oven, Electric Range, Dishwasher, Microwave, Refrigerator
  • other interior Features Bookcases, Ceiling Fan(s), Extra Closets, Walk-In Closet(s)

Area & Lot

  • Status Sold
  • Date Sold May 27, 2026
  • Living Area1,717 Sq.Ft.
  • Total Area1,717 Sq.Ft.
  • Lot Area5.28 Acres
  • MLS® ID3181721
  • TypeResidential
  • YEAR BUILT2015
  • NeighborhoodPortland
  • Architecture StylesTraditional
  • Water FrontageCreek
  • Elementary SchoolWatt Hardison Elementary
  • Middle SchoolPortland West Middle School
  • High SchoolPortland High School

Exterior

  • STORIES2
  • Garage Space2.0
  • water SourcePublic
  • utilitiesWater Available
  • lot featuresRolling Slope
  • parkingGarage Door Opener, Garage Faces Side
  • HEAT TYPECentral
  • AIR CONDITIONINGCeiling Fan(s), Central Air
  • sewerSeptic Tank
  • security FeaturesSmoke Detector(s)

Financial

  • Sales Price$569,000
  • Real Estate Tax $1,676/yr
View Virtual Tour

Portland

Explore

Let's Get You Started

We are committed to guiding you every step of the way—whether you're buying a home, selling a property, or securing a mortgage. Whatever your needs, we've got you covered.

Follow Me on Instagram