Leave a Message

Thank you for your message. We will be in touch with you shortly.

Explore Our Properties
211 Amy Dr
211 Amy Dr
211 Amy Dr
211 Amy Dr
211 Amy Dr
211 Amy Dr
211 Amy Dr
211 Amy Dr
211 Amy Dr
211 Amy Dr
211 Amy Dr
211 Amy Dr
211 Amy Dr
211 Amy Dr
211 Amy Dr
211 Amy Dr
211 Amy Dr
211 Amy Dr
211 Amy Dr
211 Amy Dr
211 Amy Dr
211 Amy Dr
211 Amy Dr
211 Amy Dr
211 Amy Dr
211 Amy Dr
211 Amy Dr
211 Amy Dr
211 Amy Dr
211 Amy Dr
211 Amy Dr
211 Amy Dr
211 Amy Dr
211 Amy Dr
211 Amy Dr
211 Amy Dr
211 Amy Dr
211 Amy Dr
211 Amy Dr
211 Amy Dr
211 Amy Dr
211 Amy Dr
211 Amy Dr
211 Amy Dr
SEE ALL PHOTOS
211 Amy Dr
211 Amy Dr
211 Amy Dr
211 Amy Dr
211 Amy Dr
211 Amy Dr
211 Amy Dr
211 Amy Dr
211 Amy Dr
211 Amy Dr
211 Amy Dr
211 Amy Dr
211 Amy Dr
211 Amy Dr
211 Amy Dr
211 Amy Dr
211 Amy Dr
211 Amy Dr
211 Amy Dr
211 Amy Dr
211 Amy Dr
211 Amy Dr
211 Amy Dr
211 Amy Dr
211 Amy Dr
211 Amy Dr
211 Amy Dr
211 Amy Dr
211 Amy Dr
211 Amy Dr
211 Amy Dr
211 Amy Dr
211 Amy Dr
211 Amy Dr
211 Amy Dr
211 Amy Dr
211 Amy Dr
211 Amy Dr
211 Amy Dr
211 Amy Dr
211 Amy Dr
211 Amy Dr
211 Amy Dr
211 Amy Dr
Courtesy of Jetton Homes, LLC, Tiffany Johnson Listing Contact: 6152324627 
Sold

211 Amy Dr

211 Amy Dr, Portland, TN 37148

$309,000
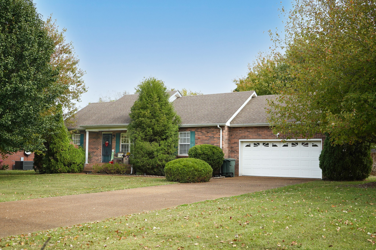
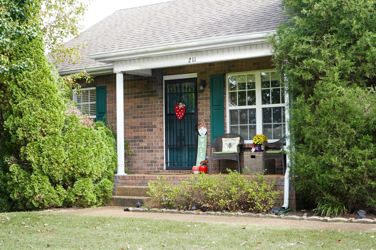
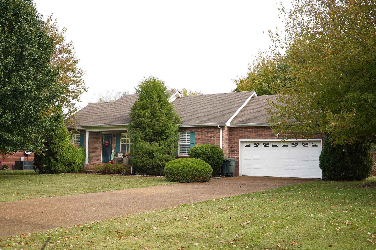
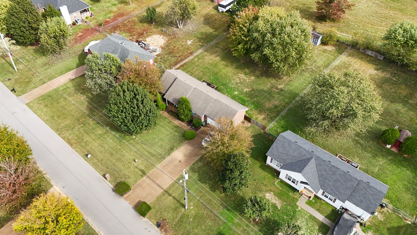
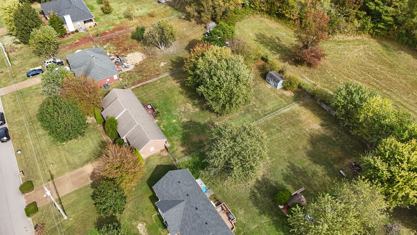
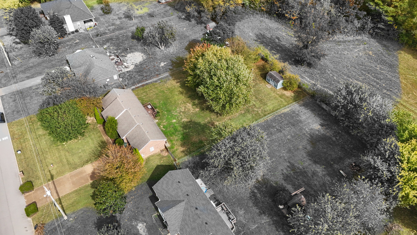
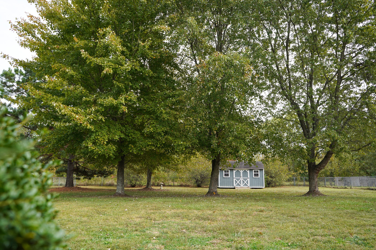
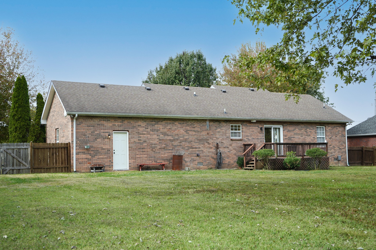
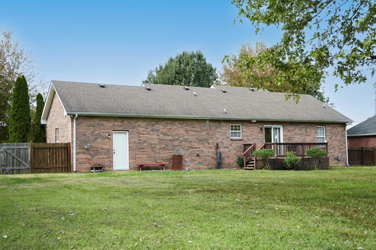
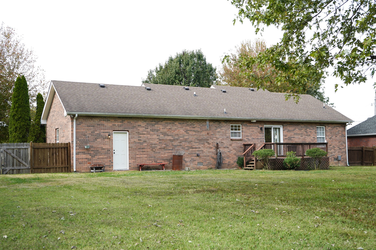
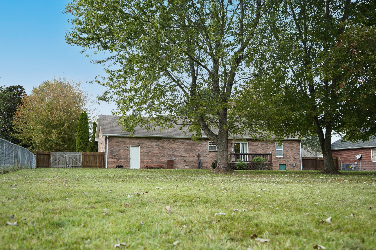
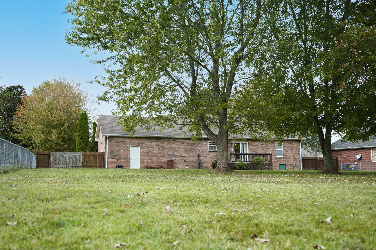
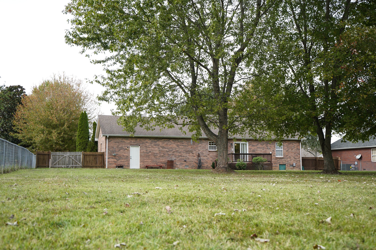
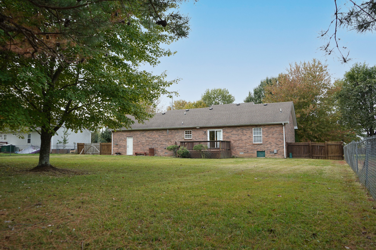
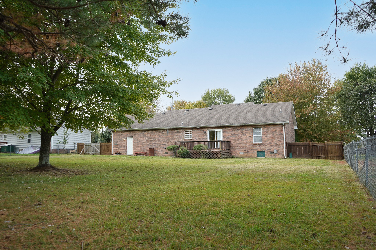
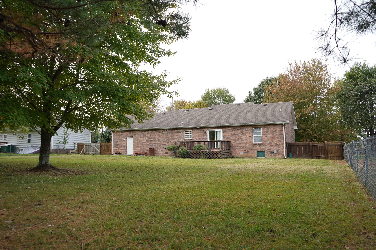
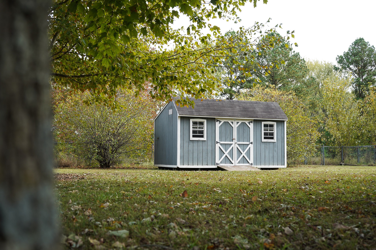
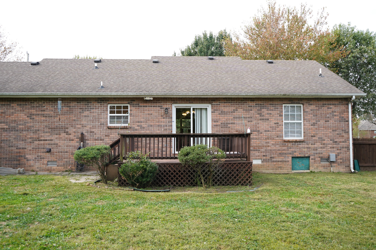
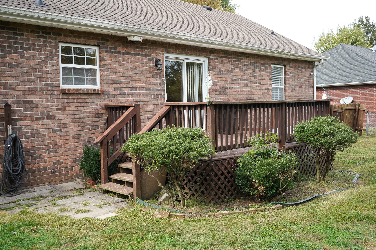
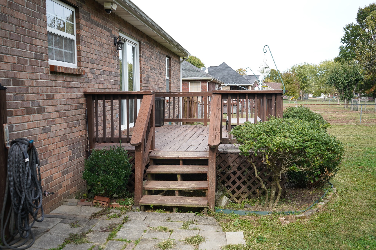
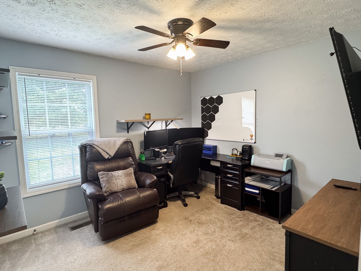
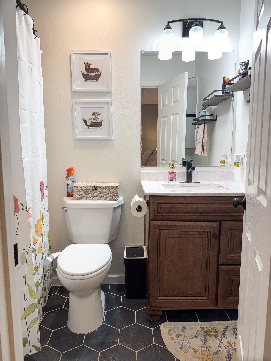
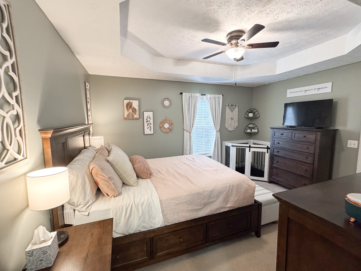
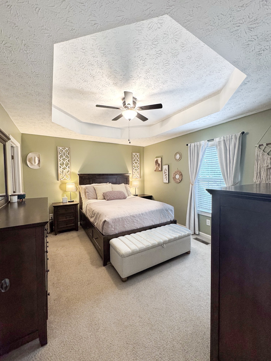
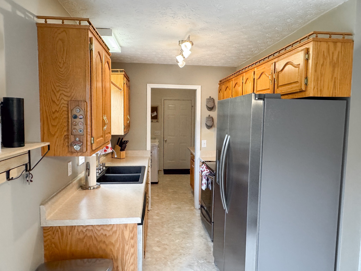
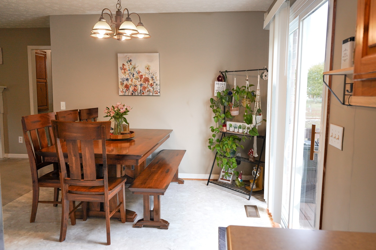
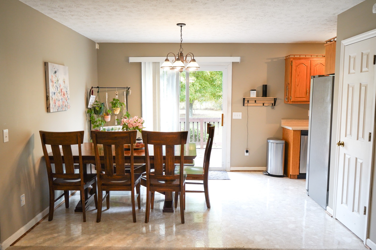
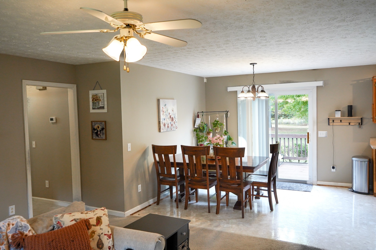
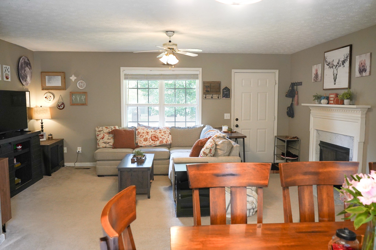
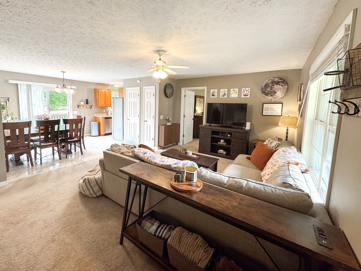
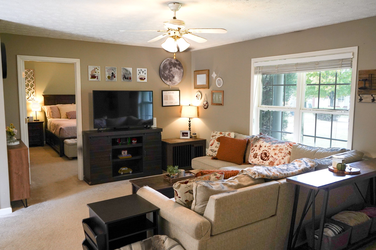
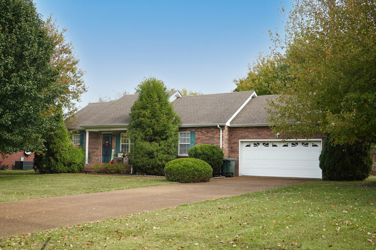
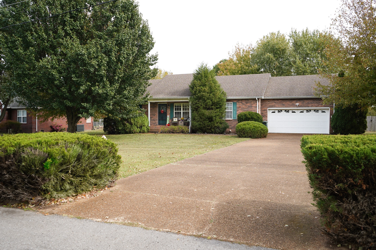
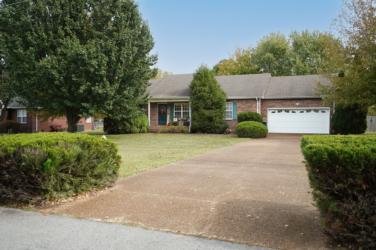
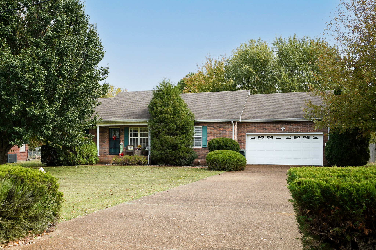
Charming all-brick 3-bedroom, 2-bath home in the desirable Evergreen Subdivision! This 1,175 sq ft home sits on a .52-acre lot with mature trees and features a 2-car garage with an upgraded driveway, a cozy gas fireplace, and a fenced backyard with a storage shed--perfect for outdoor living. No HOA! Enjoy the convenience of being just 5 minutes from I-65, 6 minutes from Portland High School and Portland West Middle, and less than 10 minutes from downtown Portland. A wonderful combination of comfort, style, and location!

3
beds

2
baths

1,175 Sq.Ft. LIVING AREA

0.53 Acres lot

Tiffany Johnson

Tiffany Johnson

Features & Amenities

Interior

  • total bedrooms3
  • Total bathrooms2
  • full bathrooms2
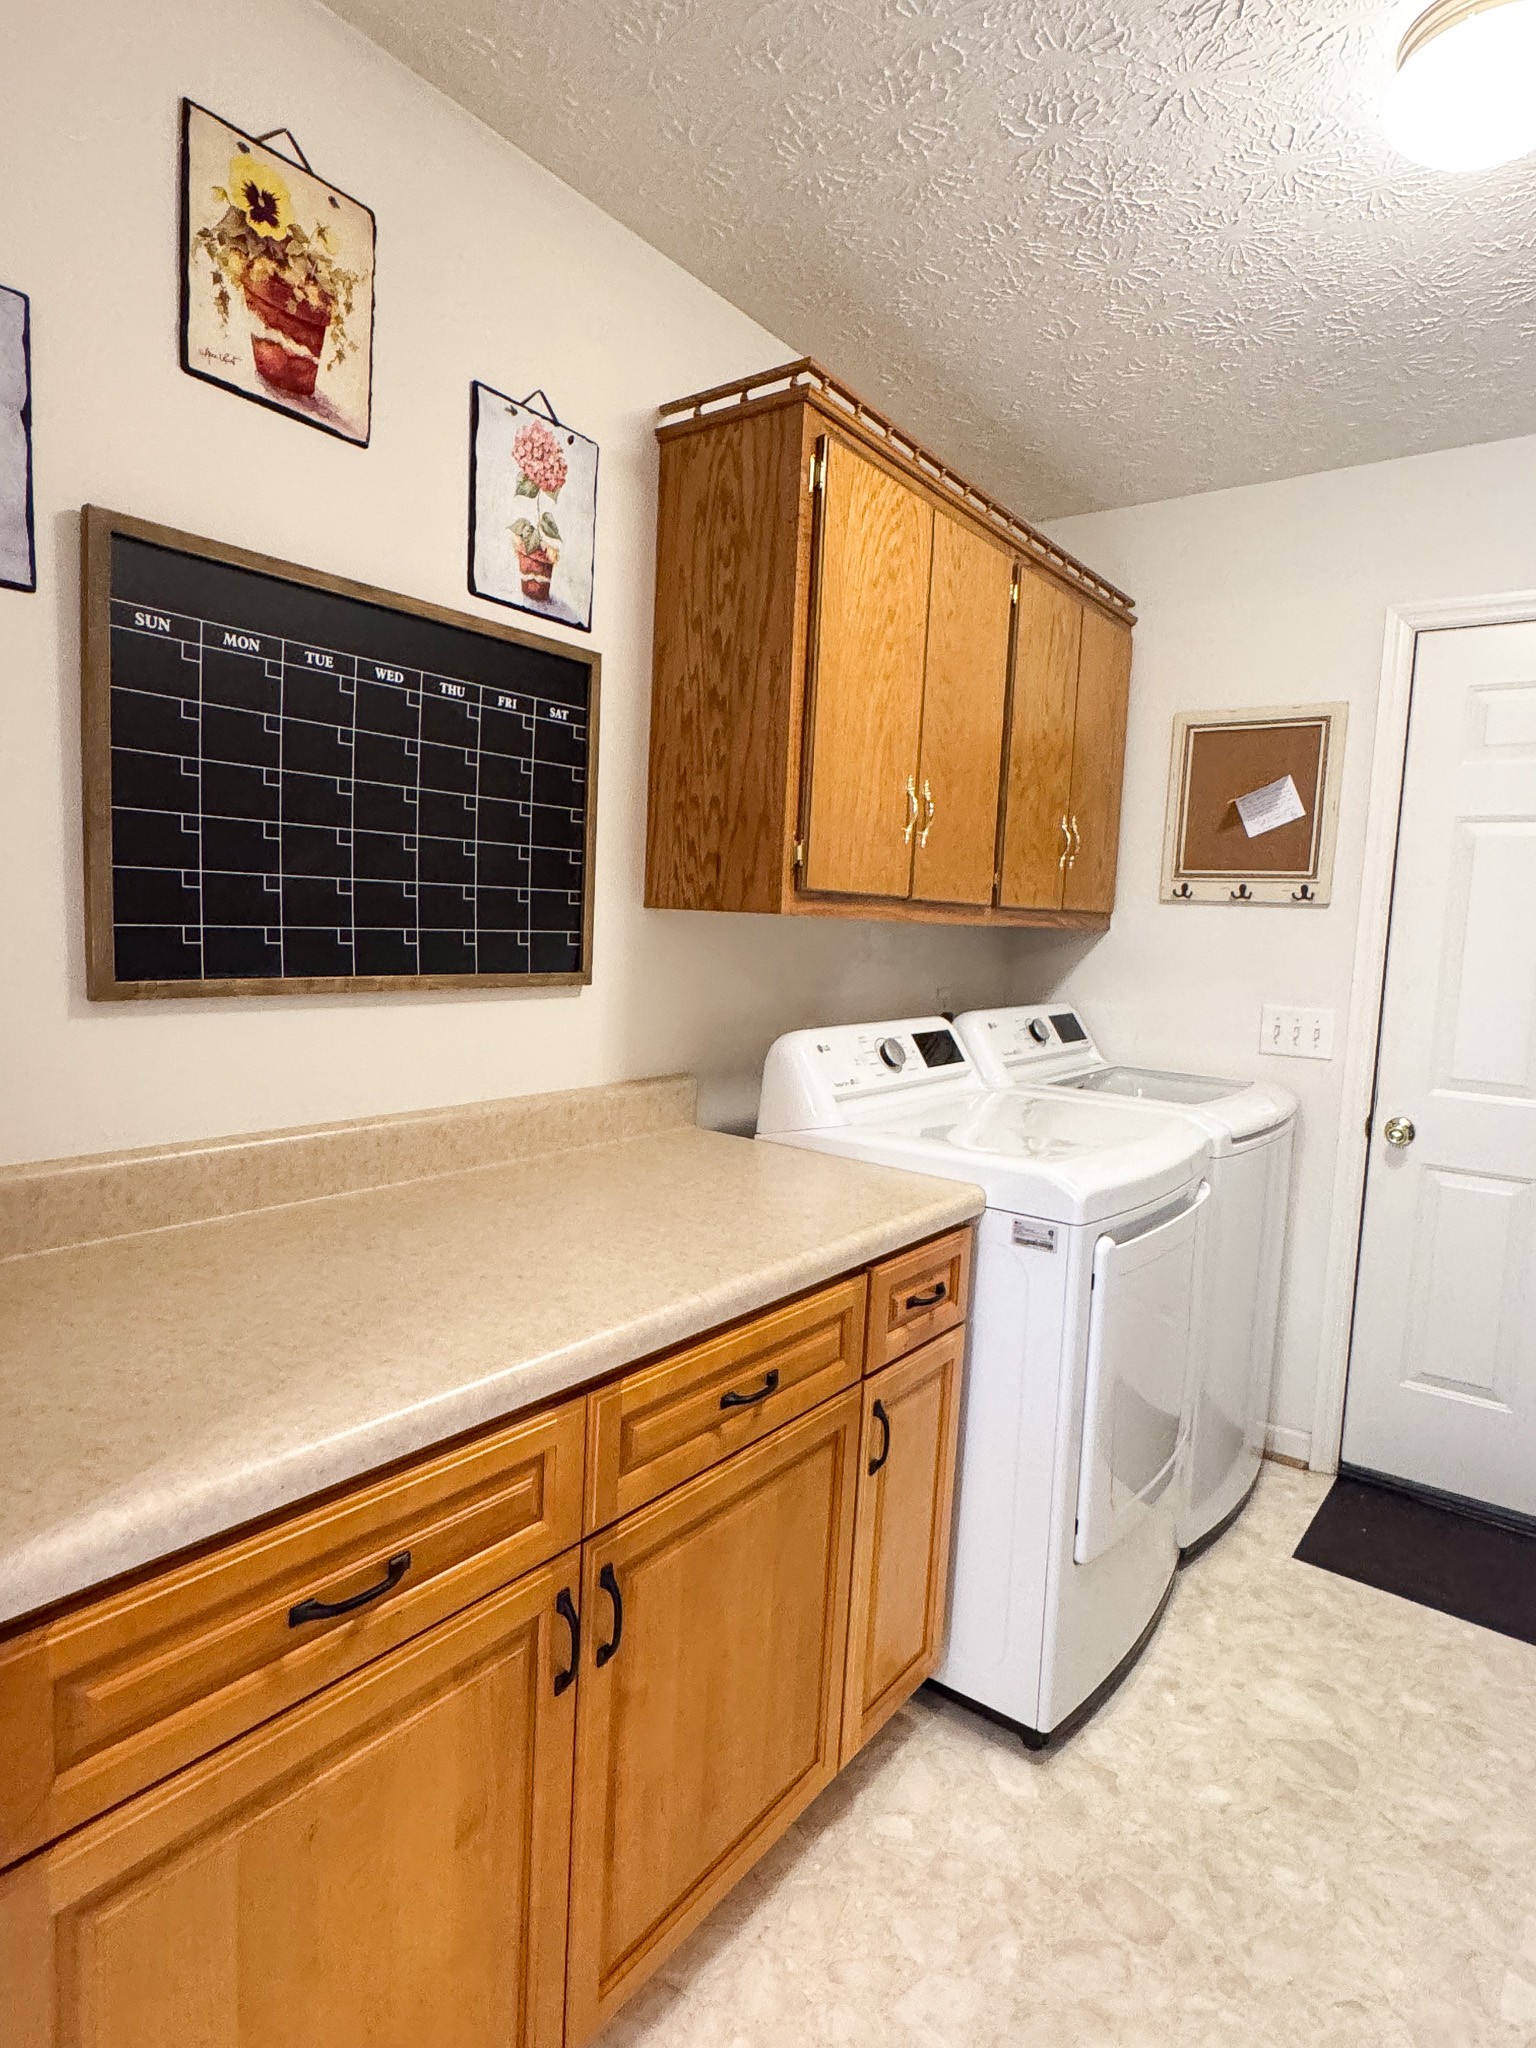
  • Laundry room Electric Dryer Hookup, Washer Hookup
  • Flooring Carpet
  • Fireplace Gas
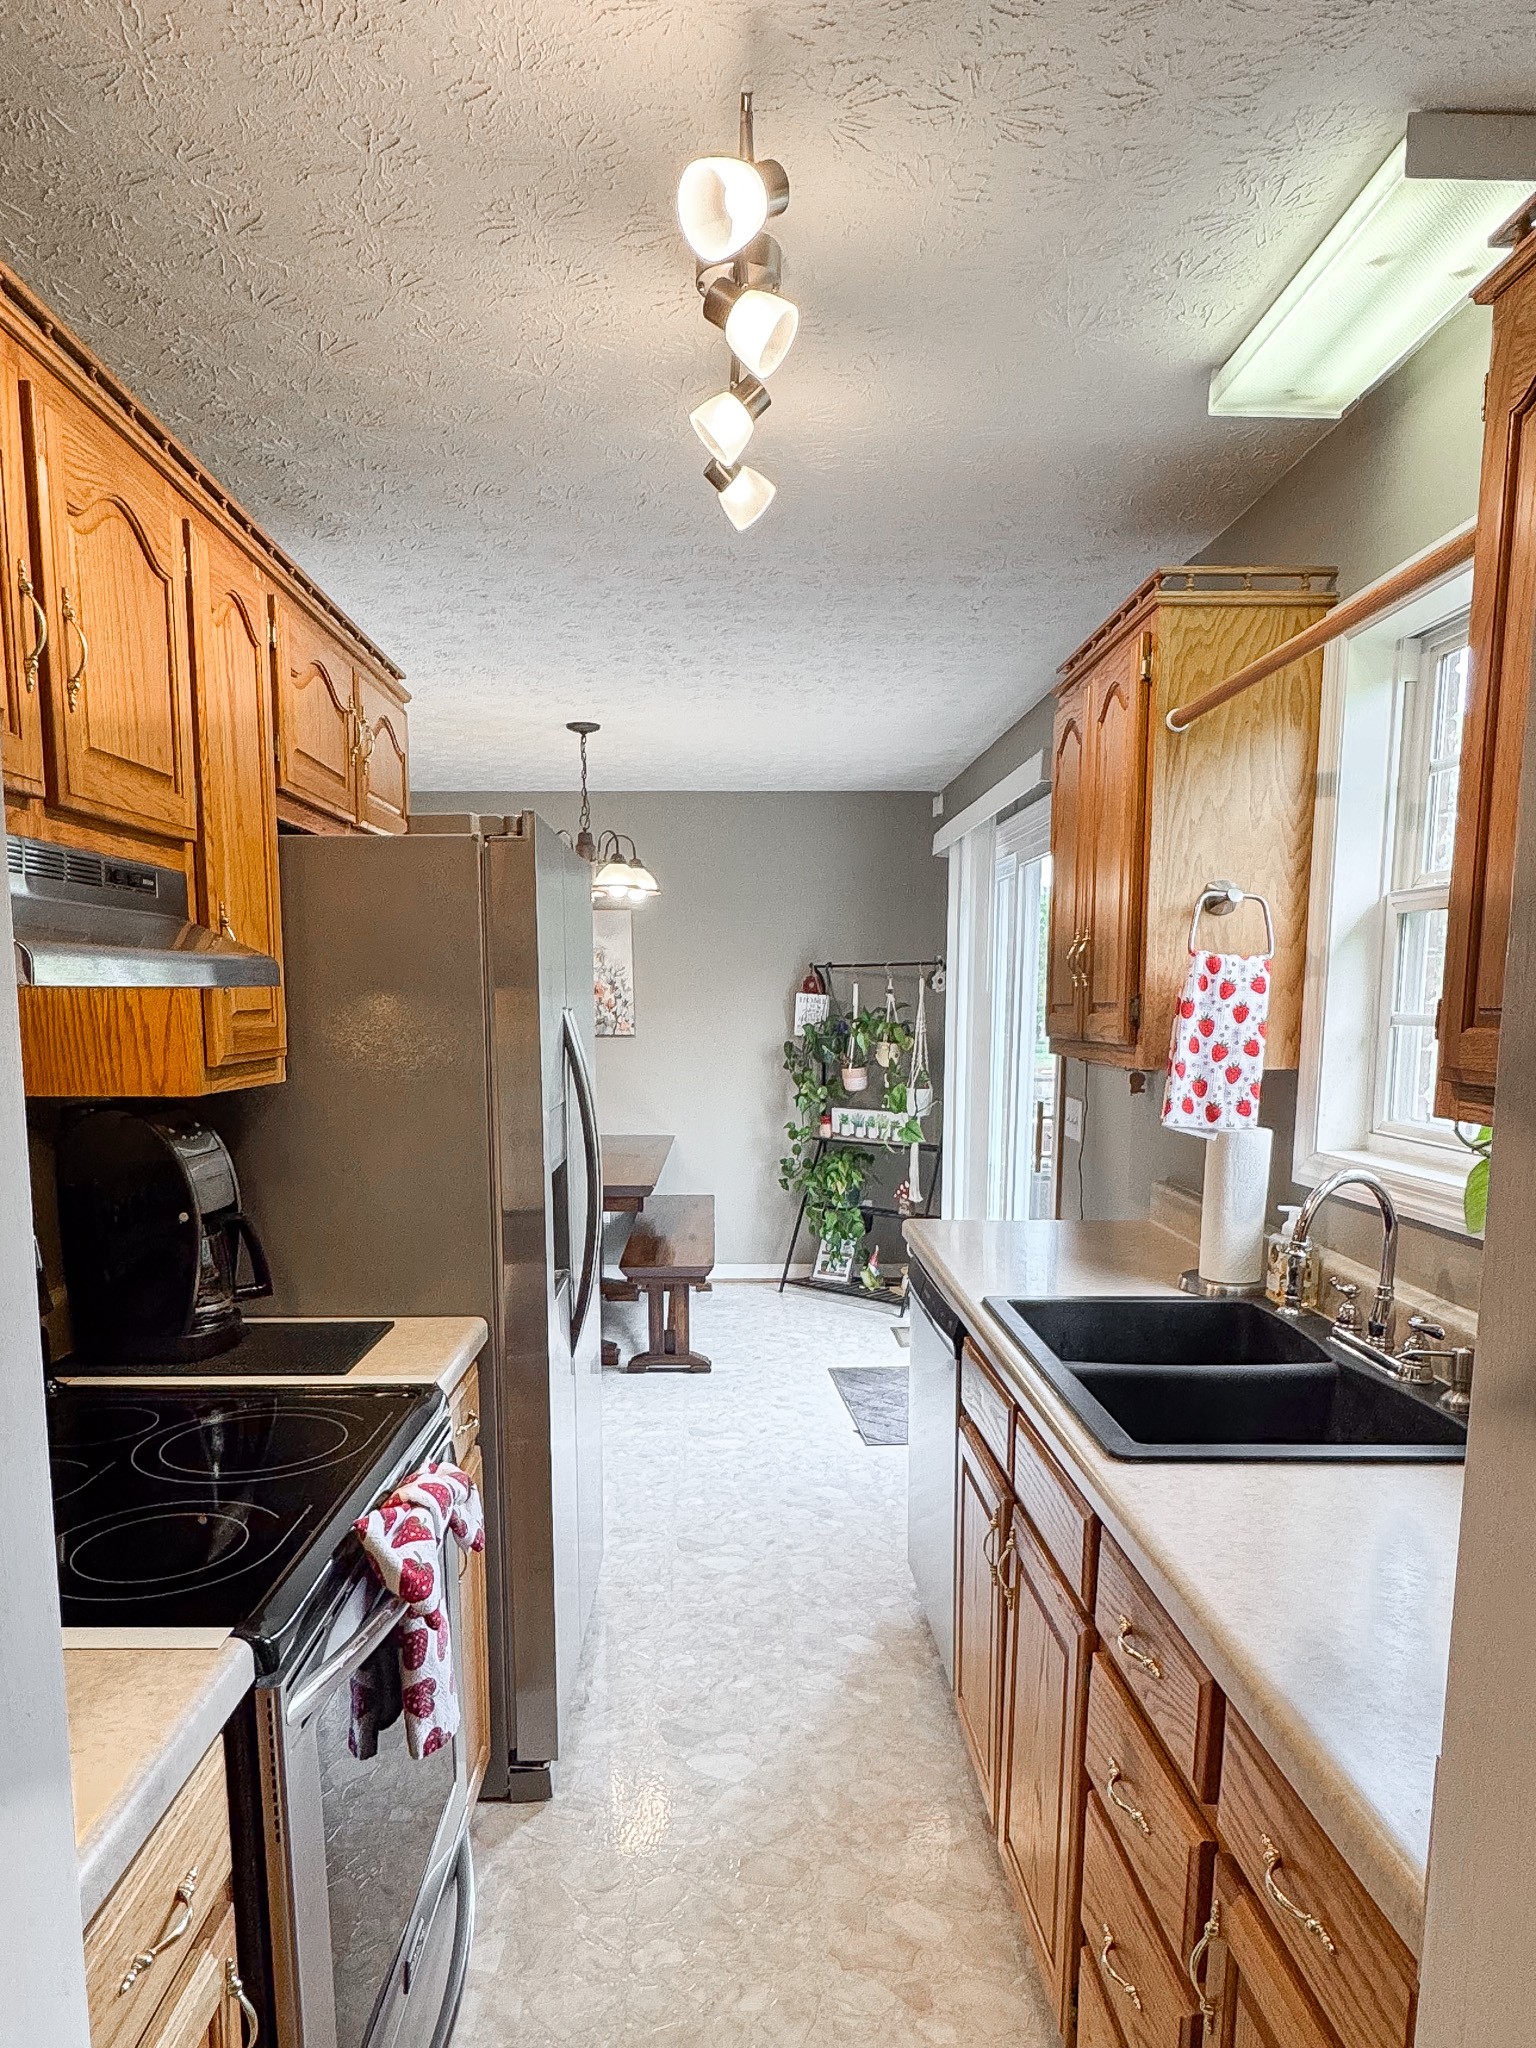
  • APPLIANCES Electric Range, Dishwasher, Microwave, Refrigerator
  • other interior Features Ceiling Fan(s), Extra Closets, Walk-In Closet(s)

Area & Lot

  • Status Sold
  • Date Sold January 16, 2026
  • Living Area1,175 Sq.Ft.
  • Total Area1,175 Sq.Ft.
  • Lot Area0.53 Acres
  • MLS® ID3033651
  • TypeResidential
  • YEAR BUILT1998
  • NeighborhoodPortland
  • Architecture StylesTraditional
  • Elementary SchoolPortland Gateview Elementary School
  • Middle SchoolPortland West Middle School
  • High SchoolPortland High School

Exterior

  • STORIES1
  • Garage Space2.0
  • water SourcePublic
  • utilitiesWater Available
  • roofShingle
  • lot featuresCleared
  • parkingGarage Door Opener, Attached, Aggregate, Driveway
  • HEAT TYPECentral
  • AIR CONDITIONINGCentral Air
  • sewerPublic Sewer
  • security FeaturesSmoke Detector(s)

Financial

  • Sales Price$309,000
  • Real Estate Tax $1,643/yr

Portland

Explore

Let's Get You Started

We are committed to guiding you every step of the way—whether you're buying a home, selling a property, or securing a mortgage. Whatever your needs, we've got you covered.

Follow Me on Instagram