Leave a Message

Thank you for your message. We will be in touch with you shortly.

Explore Our Properties
206 Highway 52, E
206 Highway 52, E
206 Highway 52, E
206 Highway 52, E
206 Highway 52, E
206 Highway 52, E
206 Highway 52, E
206 Highway 52, E
206 Highway 52, E
206 Highway 52, E
206 Highway 52, E
206 Highway 52, E
206 Highway 52, E
206 Highway 52, E
206 Highway 52, E
206 Highway 52, E
206 Highway 52, E
206 Highway 52, E
206 Highway 52, E
206 Highway 52, E
206 Highway 52, E
206 Highway 52, E
206 Highway 52, E
206 Highway 52, E
206 Highway 52, E
206 Highway 52, E
206 Highway 52, E
206 Highway 52, E
206 Highway 52, E
206 Highway 52, E
206 Highway 52, E
206 Highway 52, E
206 Highway 52, E
206 Highway 52, E
206 Highway 52, E
206 Highway 52, E
206 Highway 52, E
206 Highway 52, E
206 Highway 52, E
SEE ALL PHOTOS
206 Highway 52, E
206 Highway 52, E
206 Highway 52, E
206 Highway 52, E
206 Highway 52, E
206 Highway 52, E
206 Highway 52, E
206 Highway 52, E
206 Highway 52, E
206 Highway 52, E
206 Highway 52, E
206 Highway 52, E
206 Highway 52, E
206 Highway 52, E
206 Highway 52, E
206 Highway 52, E
206 Highway 52, E
206 Highway 52, E
206 Highway 52, E
206 Highway 52, E
206 Highway 52, E
206 Highway 52, E
206 Highway 52, E
206 Highway 52, E
206 Highway 52, E
206 Highway 52, E
206 Highway 52, E
206 Highway 52, E
206 Highway 52, E
206 Highway 52, E
206 Highway 52, E
206 Highway 52, E
206 Highway 52, E
206 Highway 52, E
206 Highway 52, E
206 Highway 52, E
206 Highway 52, E
206 Highway 52, E
206 Highway 52, E
Courtesy of Jetton Homes, LLC, Tiffany Johnson Listing Contact: 6152324627 
Sold

206 Highway 52, E

206 Highway 52, E, Portland, TN 37148

$425,000
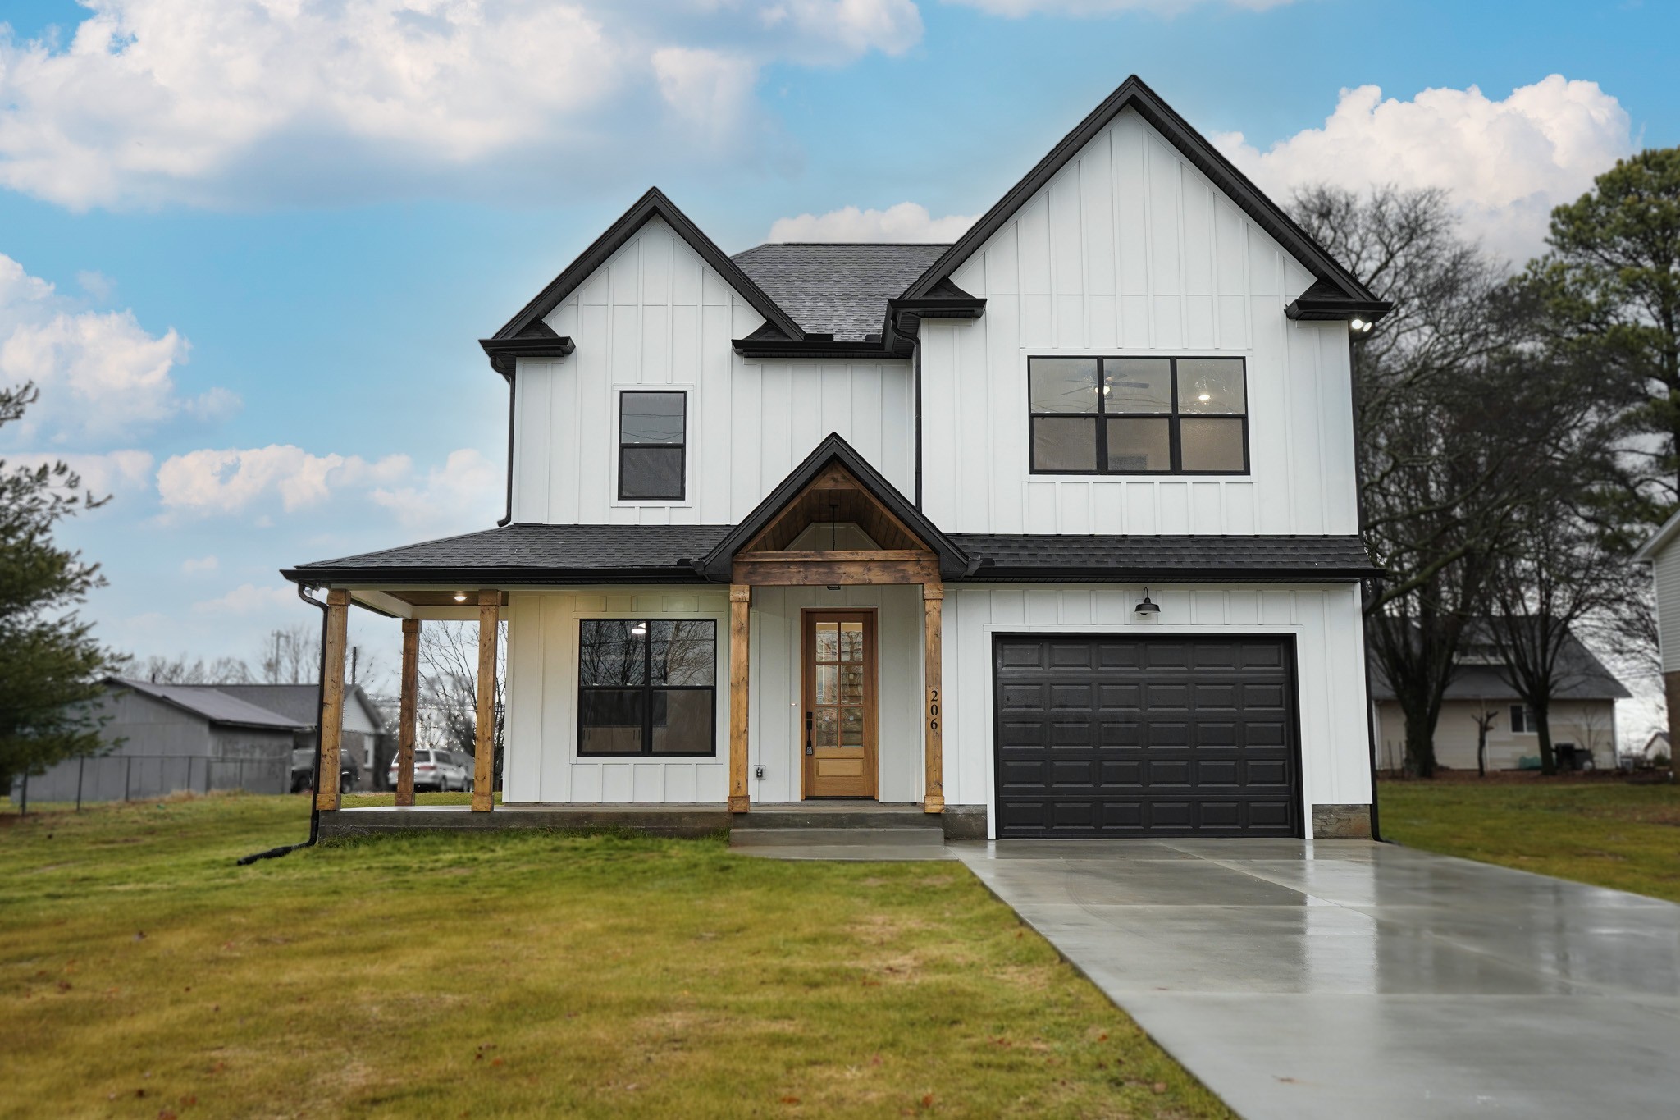
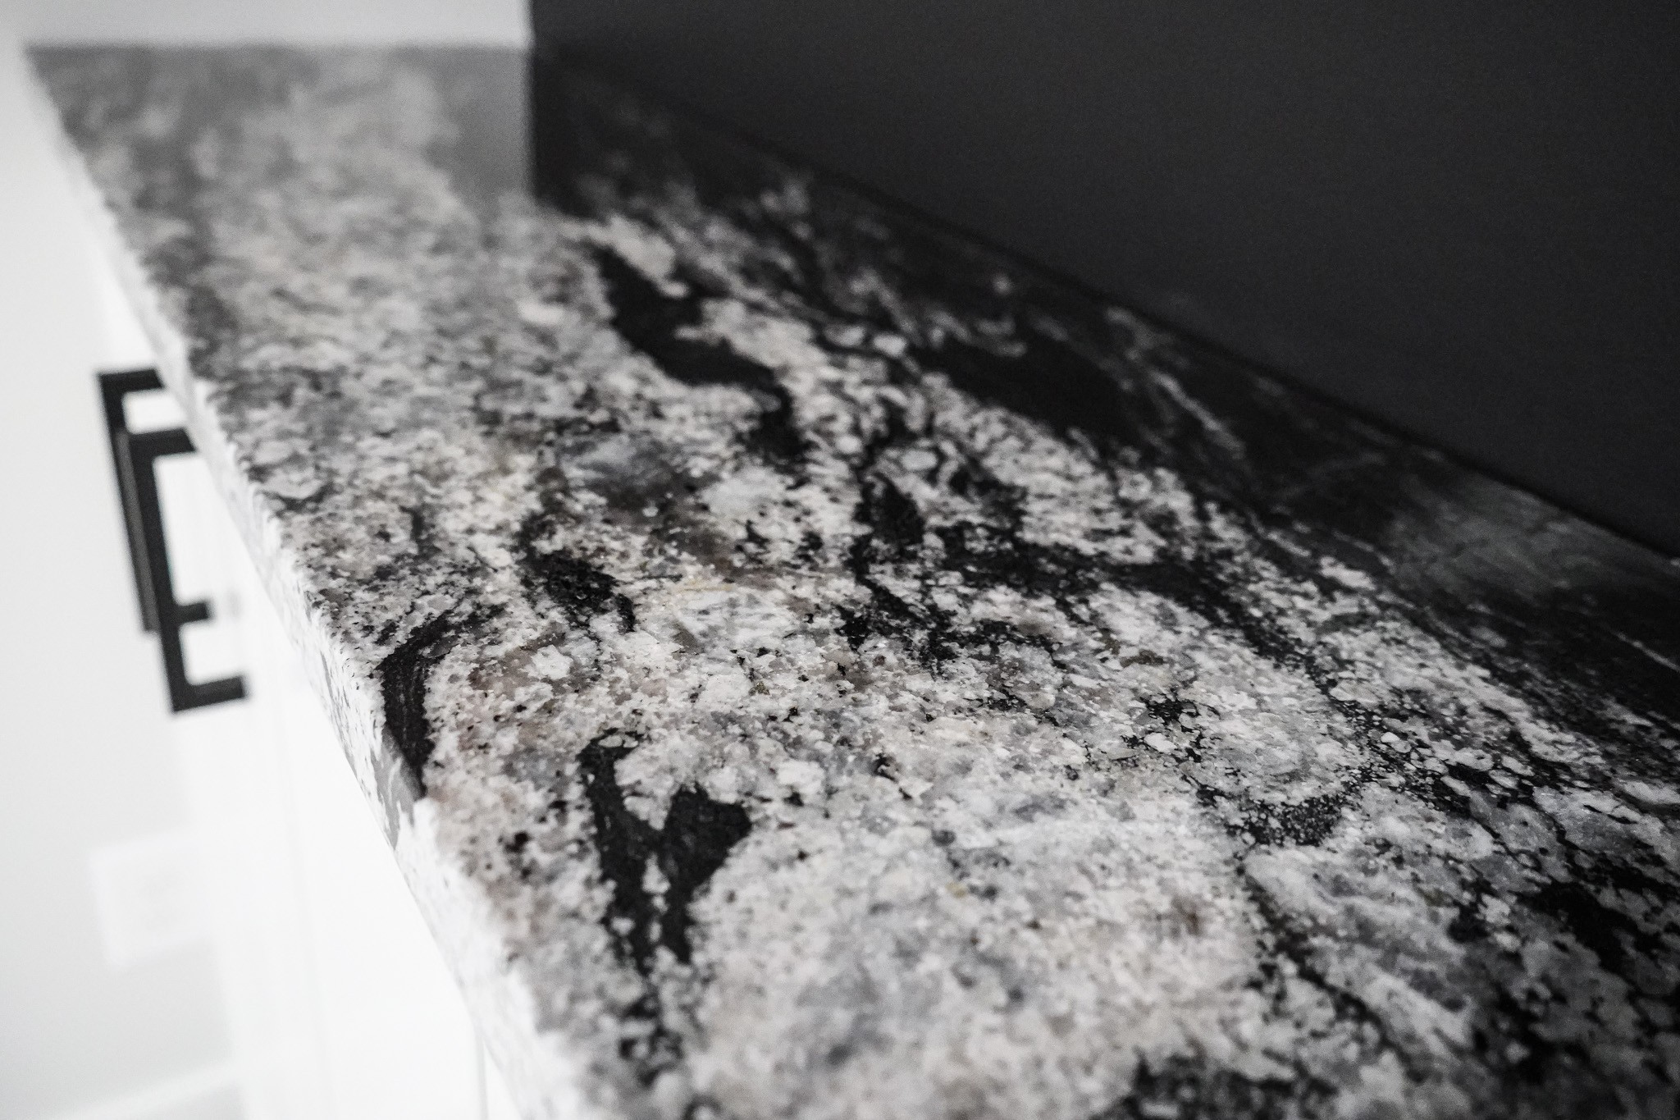
Listed below appraisal--this move-in ready home is a rare opportunity as the builder is taking a loss to move quickly!

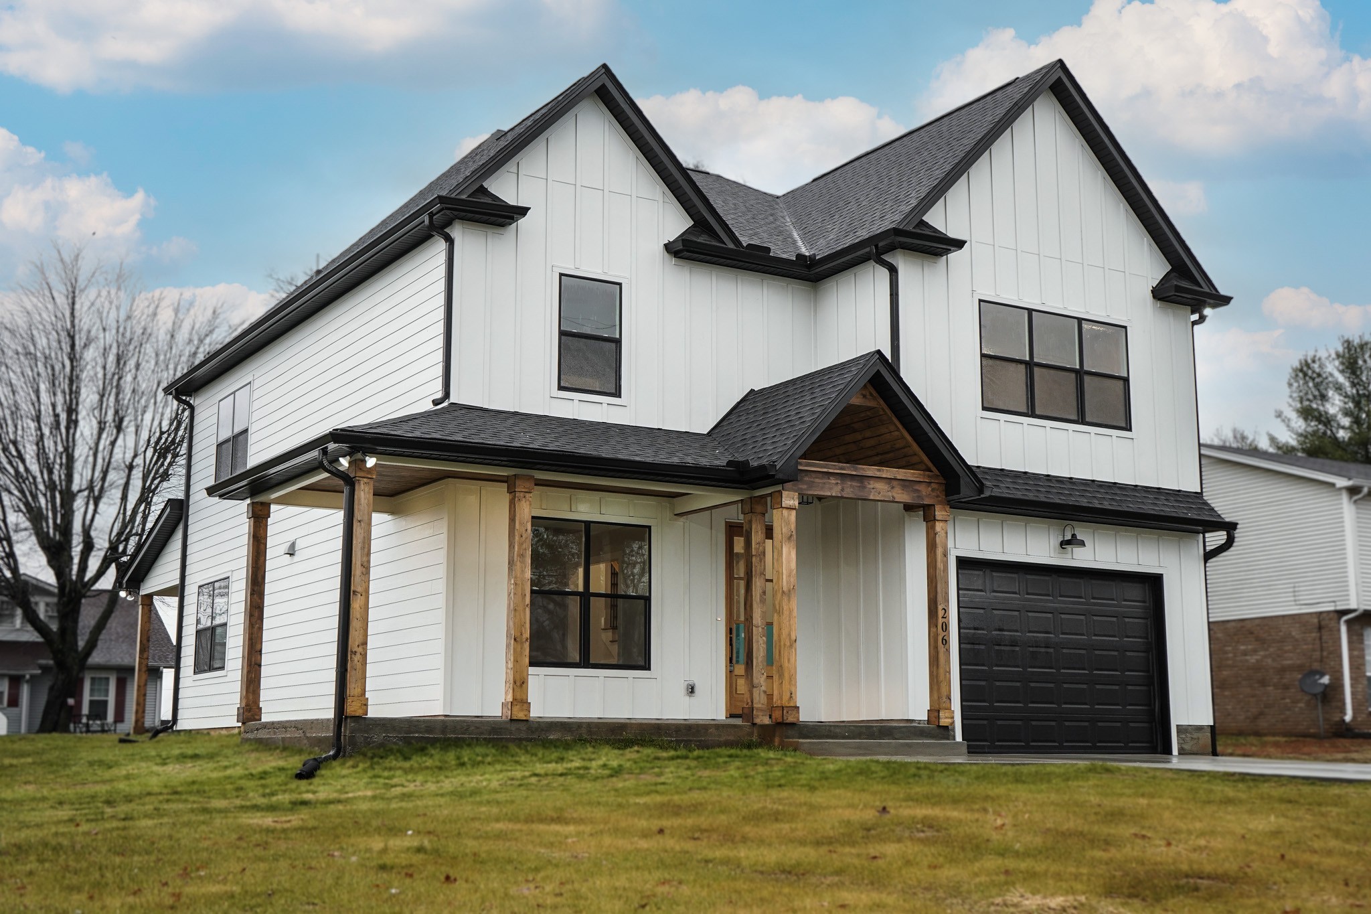
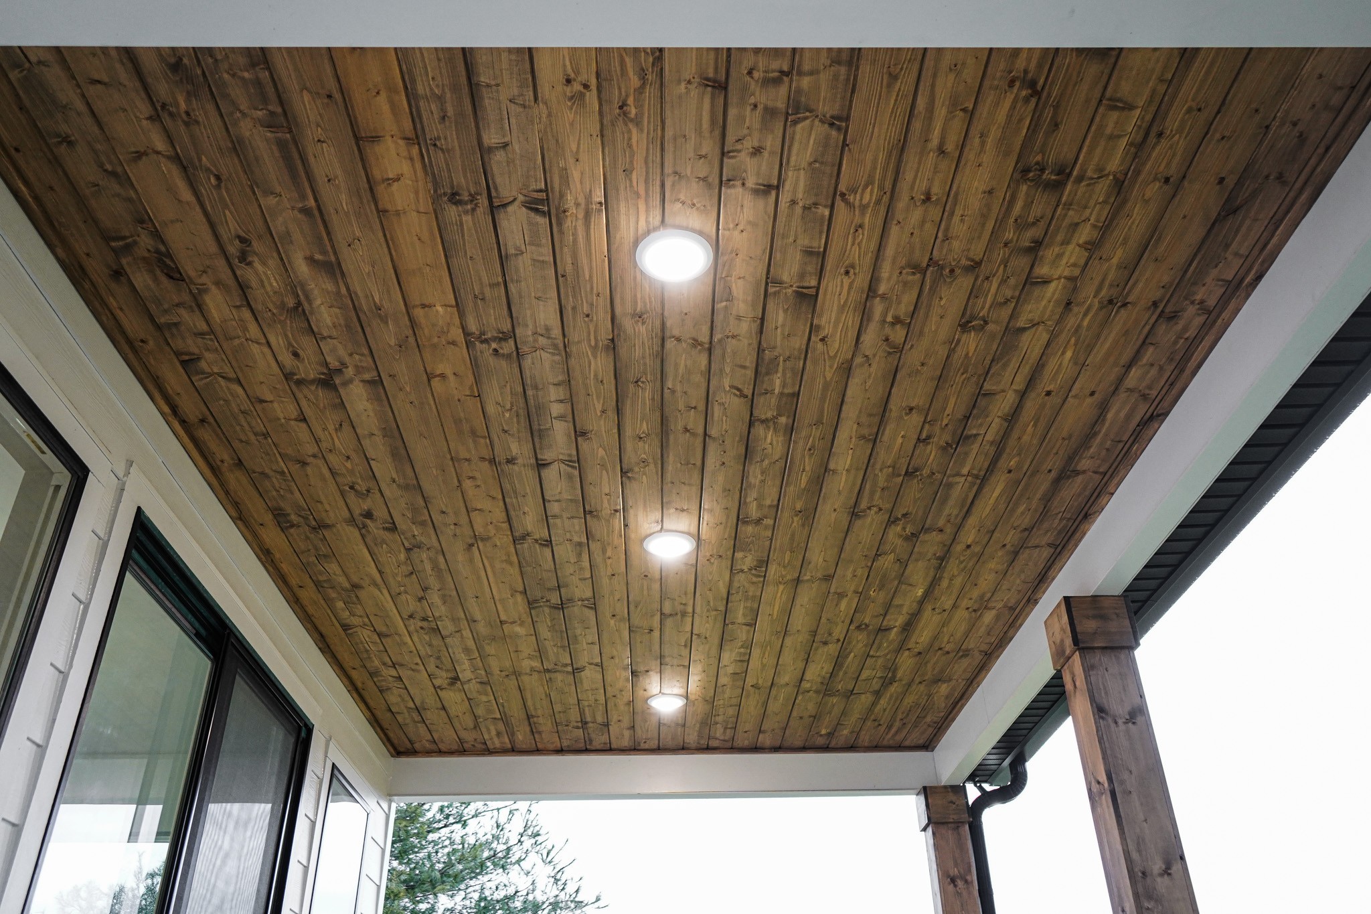
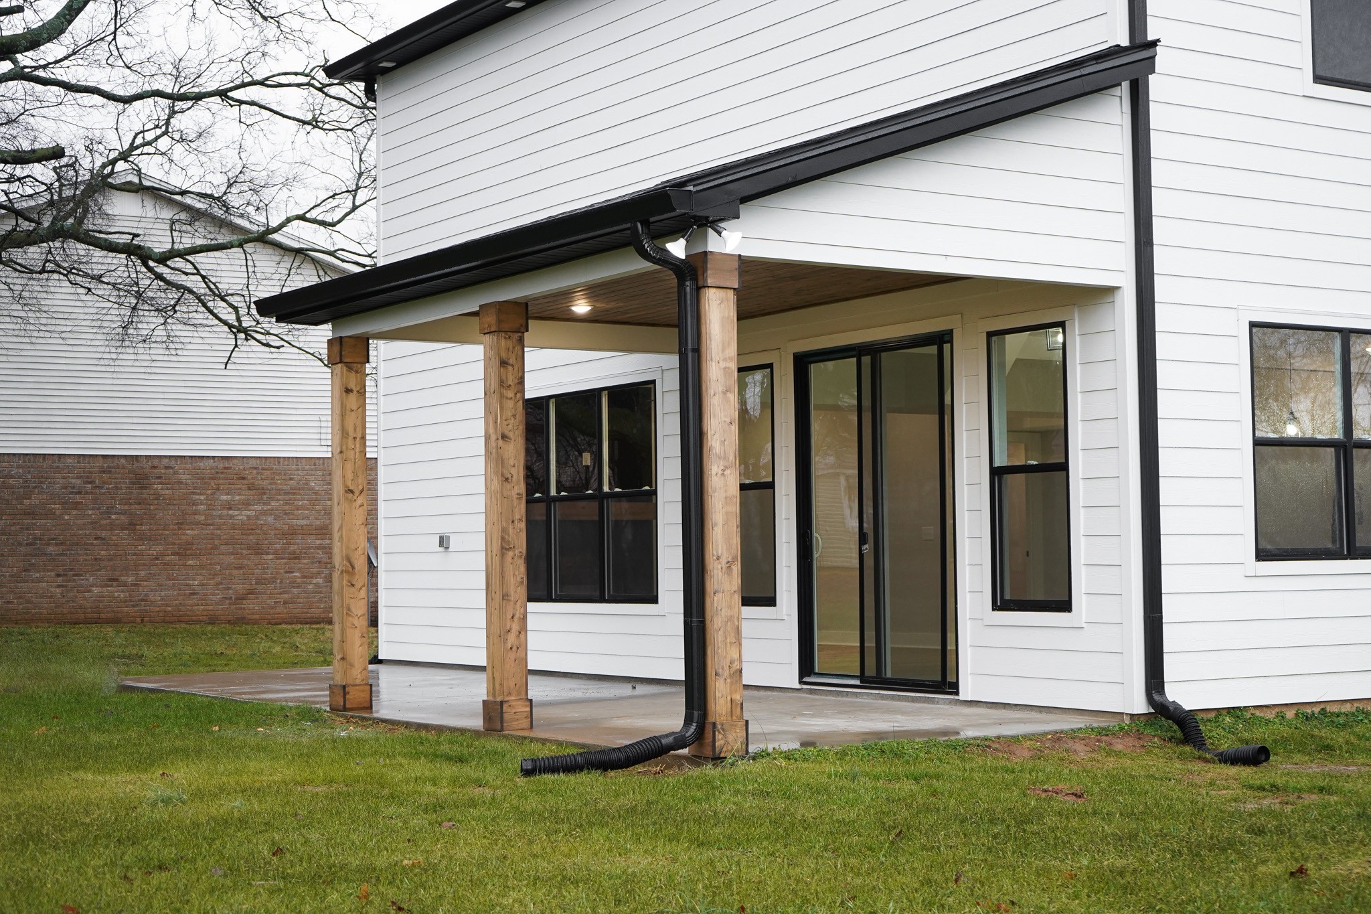
Located just minutes from downtown Portland, TN, this stunning new construction offers convenience, comfort, and modern design.

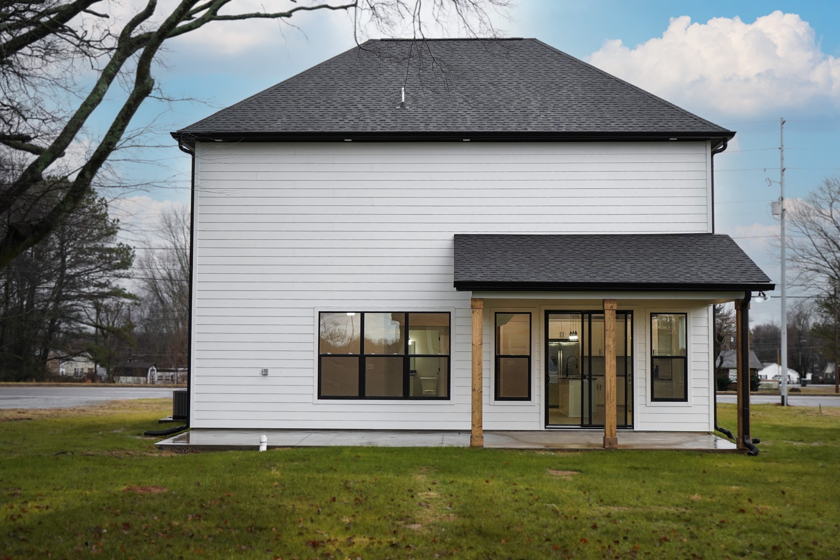
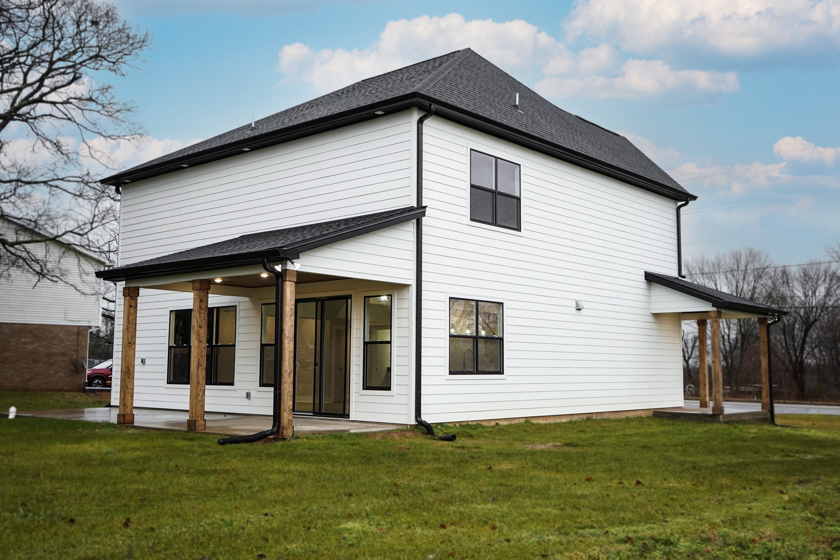
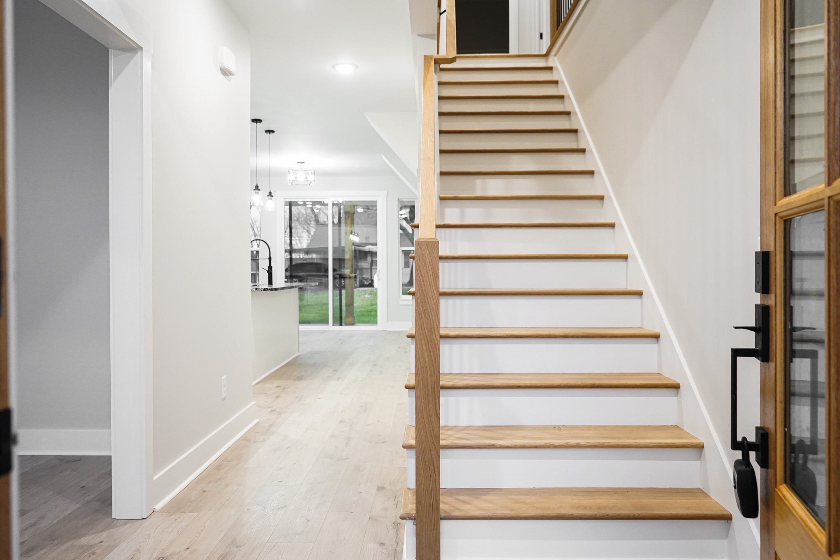
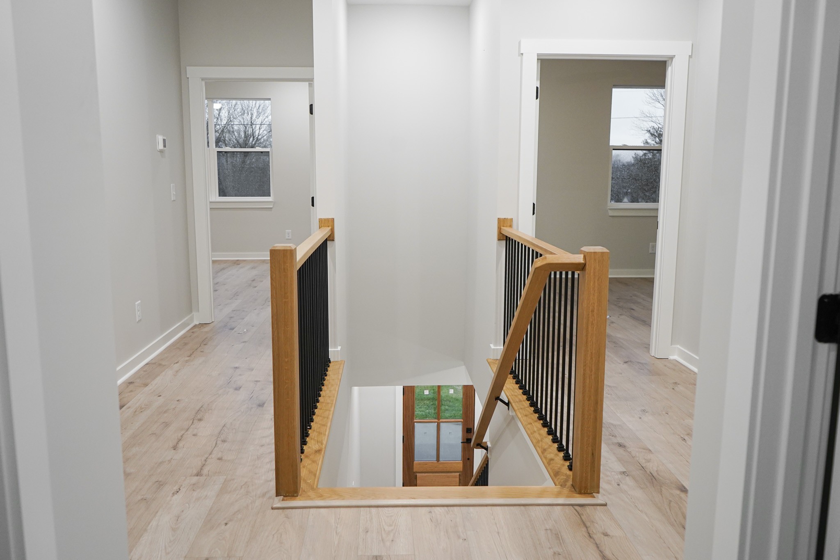
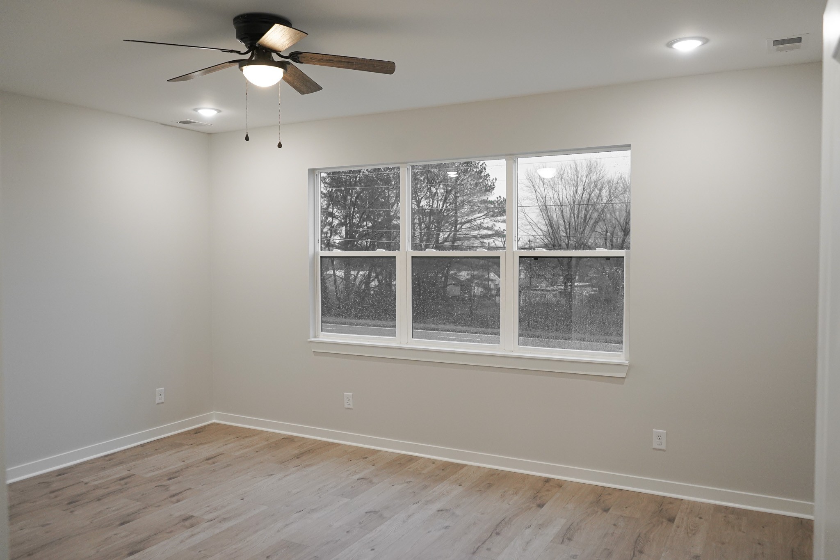
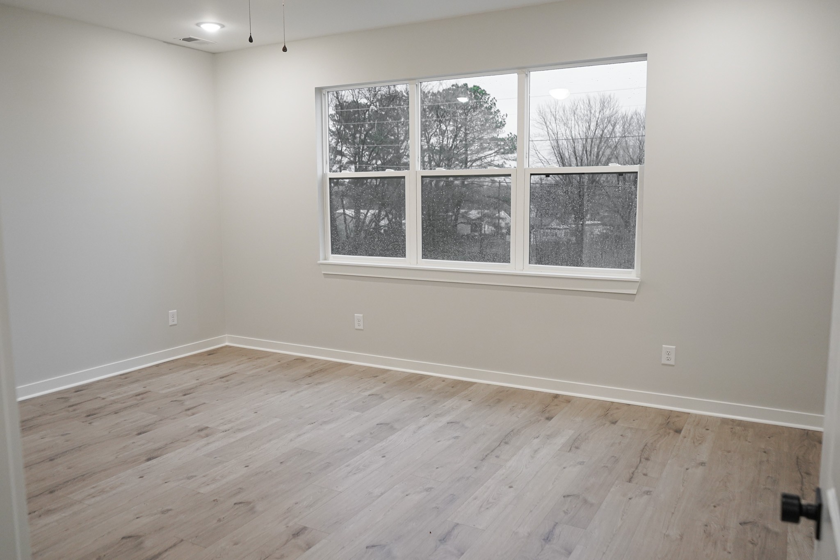
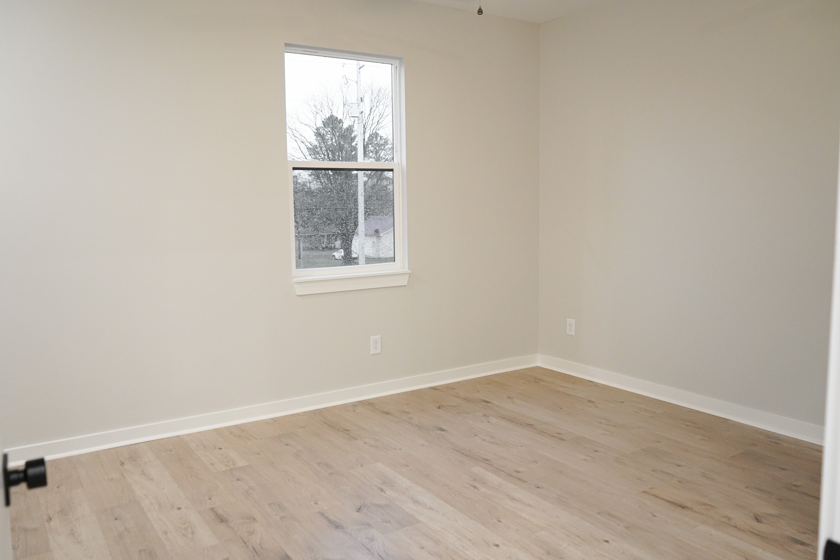
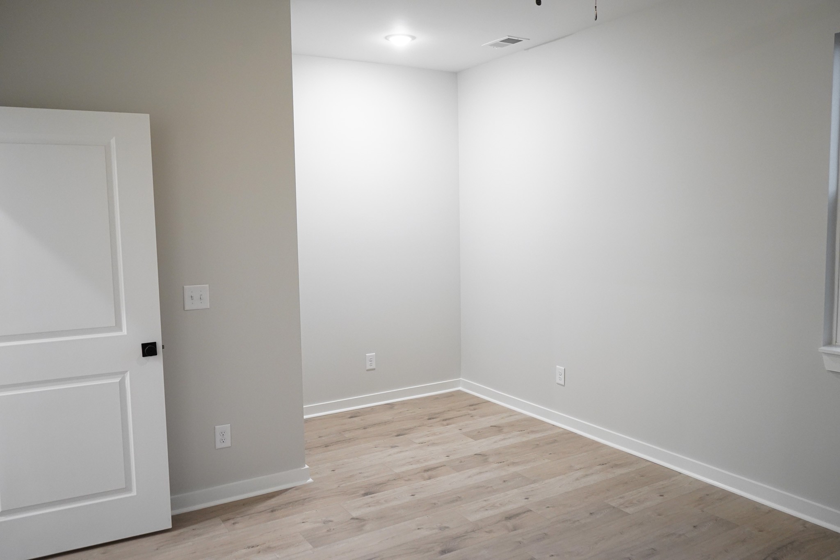
With 2,470 sq. ft. of thoughtfully designed space, this 3-bedroom, 3.5-bath home features high-end finishes and a smart layout ideal for both everyday living and entertaining.

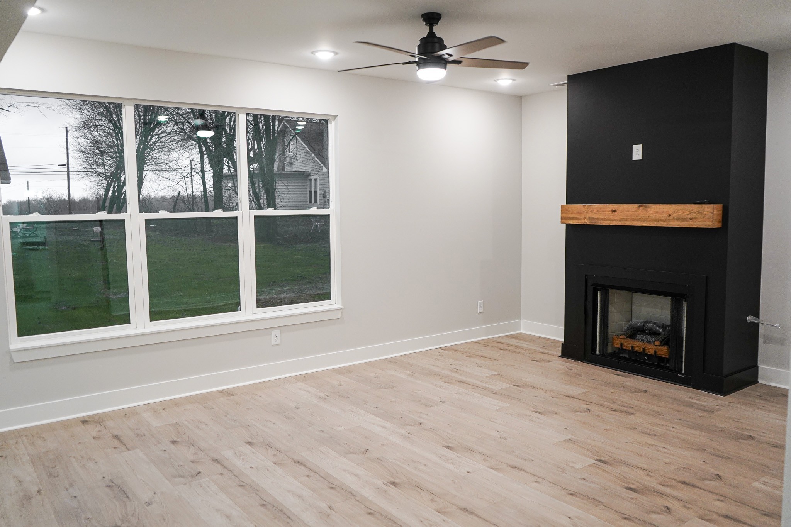
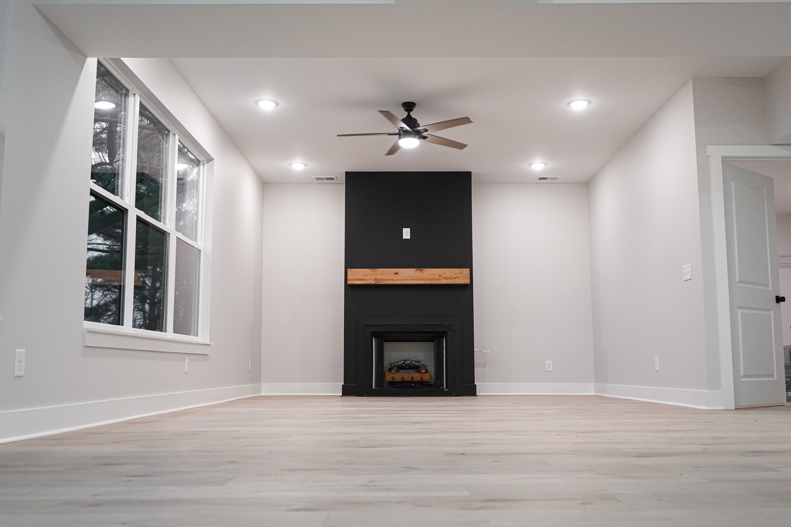
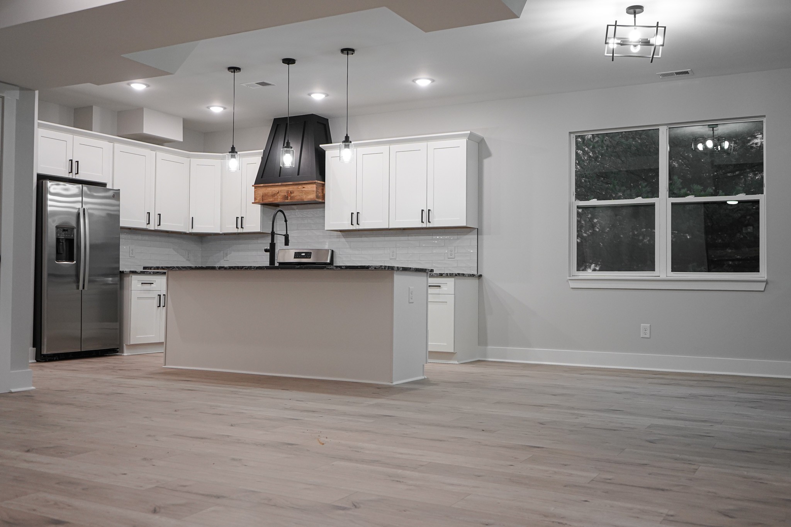
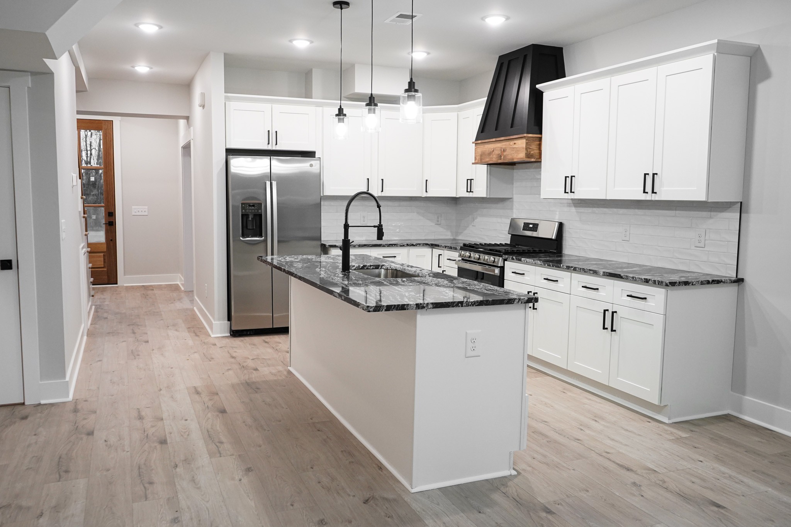
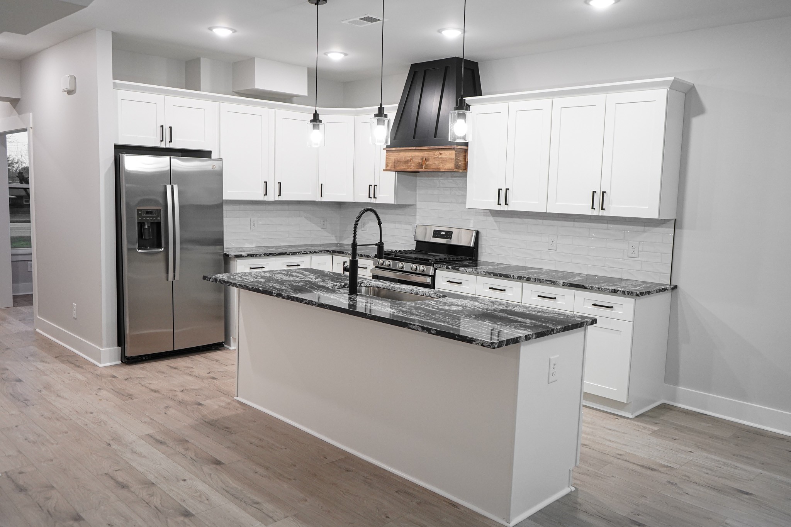
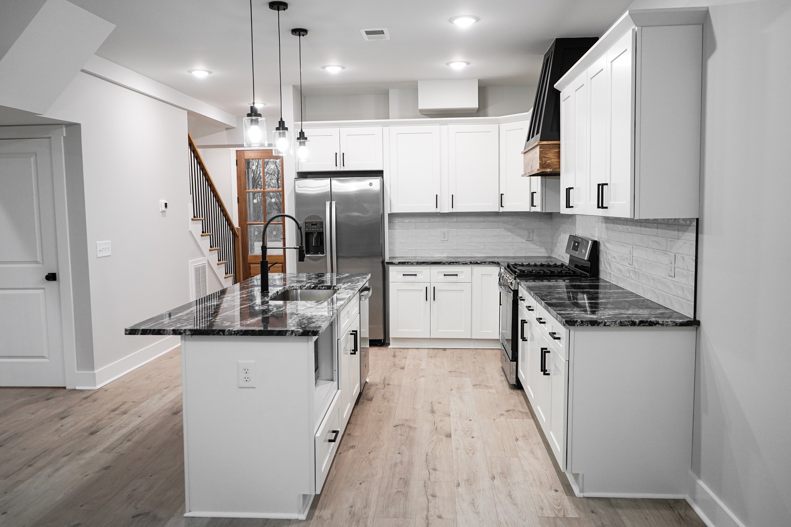
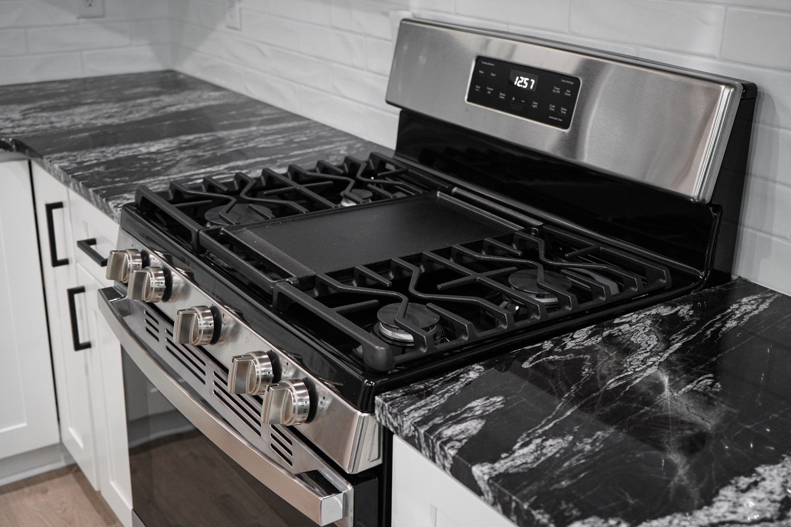
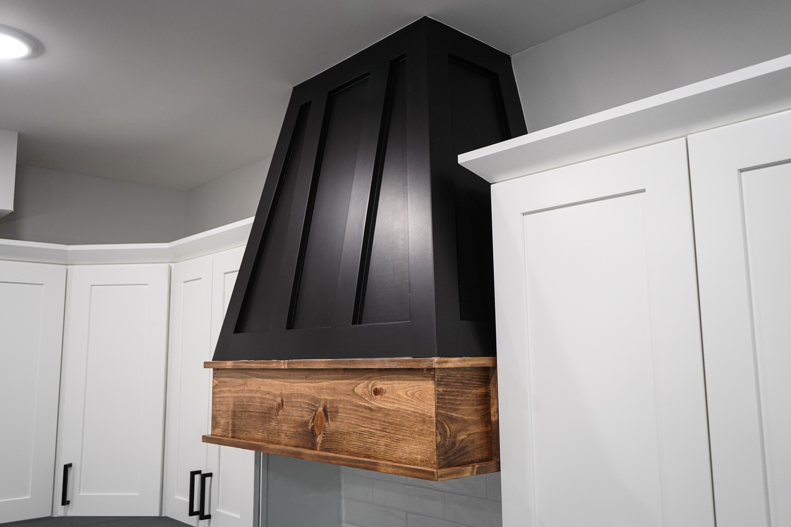
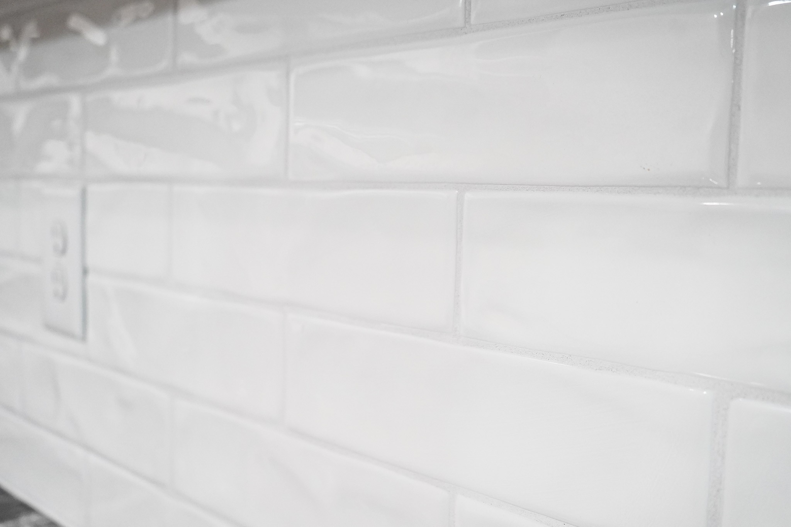
The open-concept living area includes a cozy gas fireplace and a chef's kitchen with stainless steel appliances--refrigerator, gas range, dishwasher, and microwave--along with a custom-built hood that adds a touch of elegance.

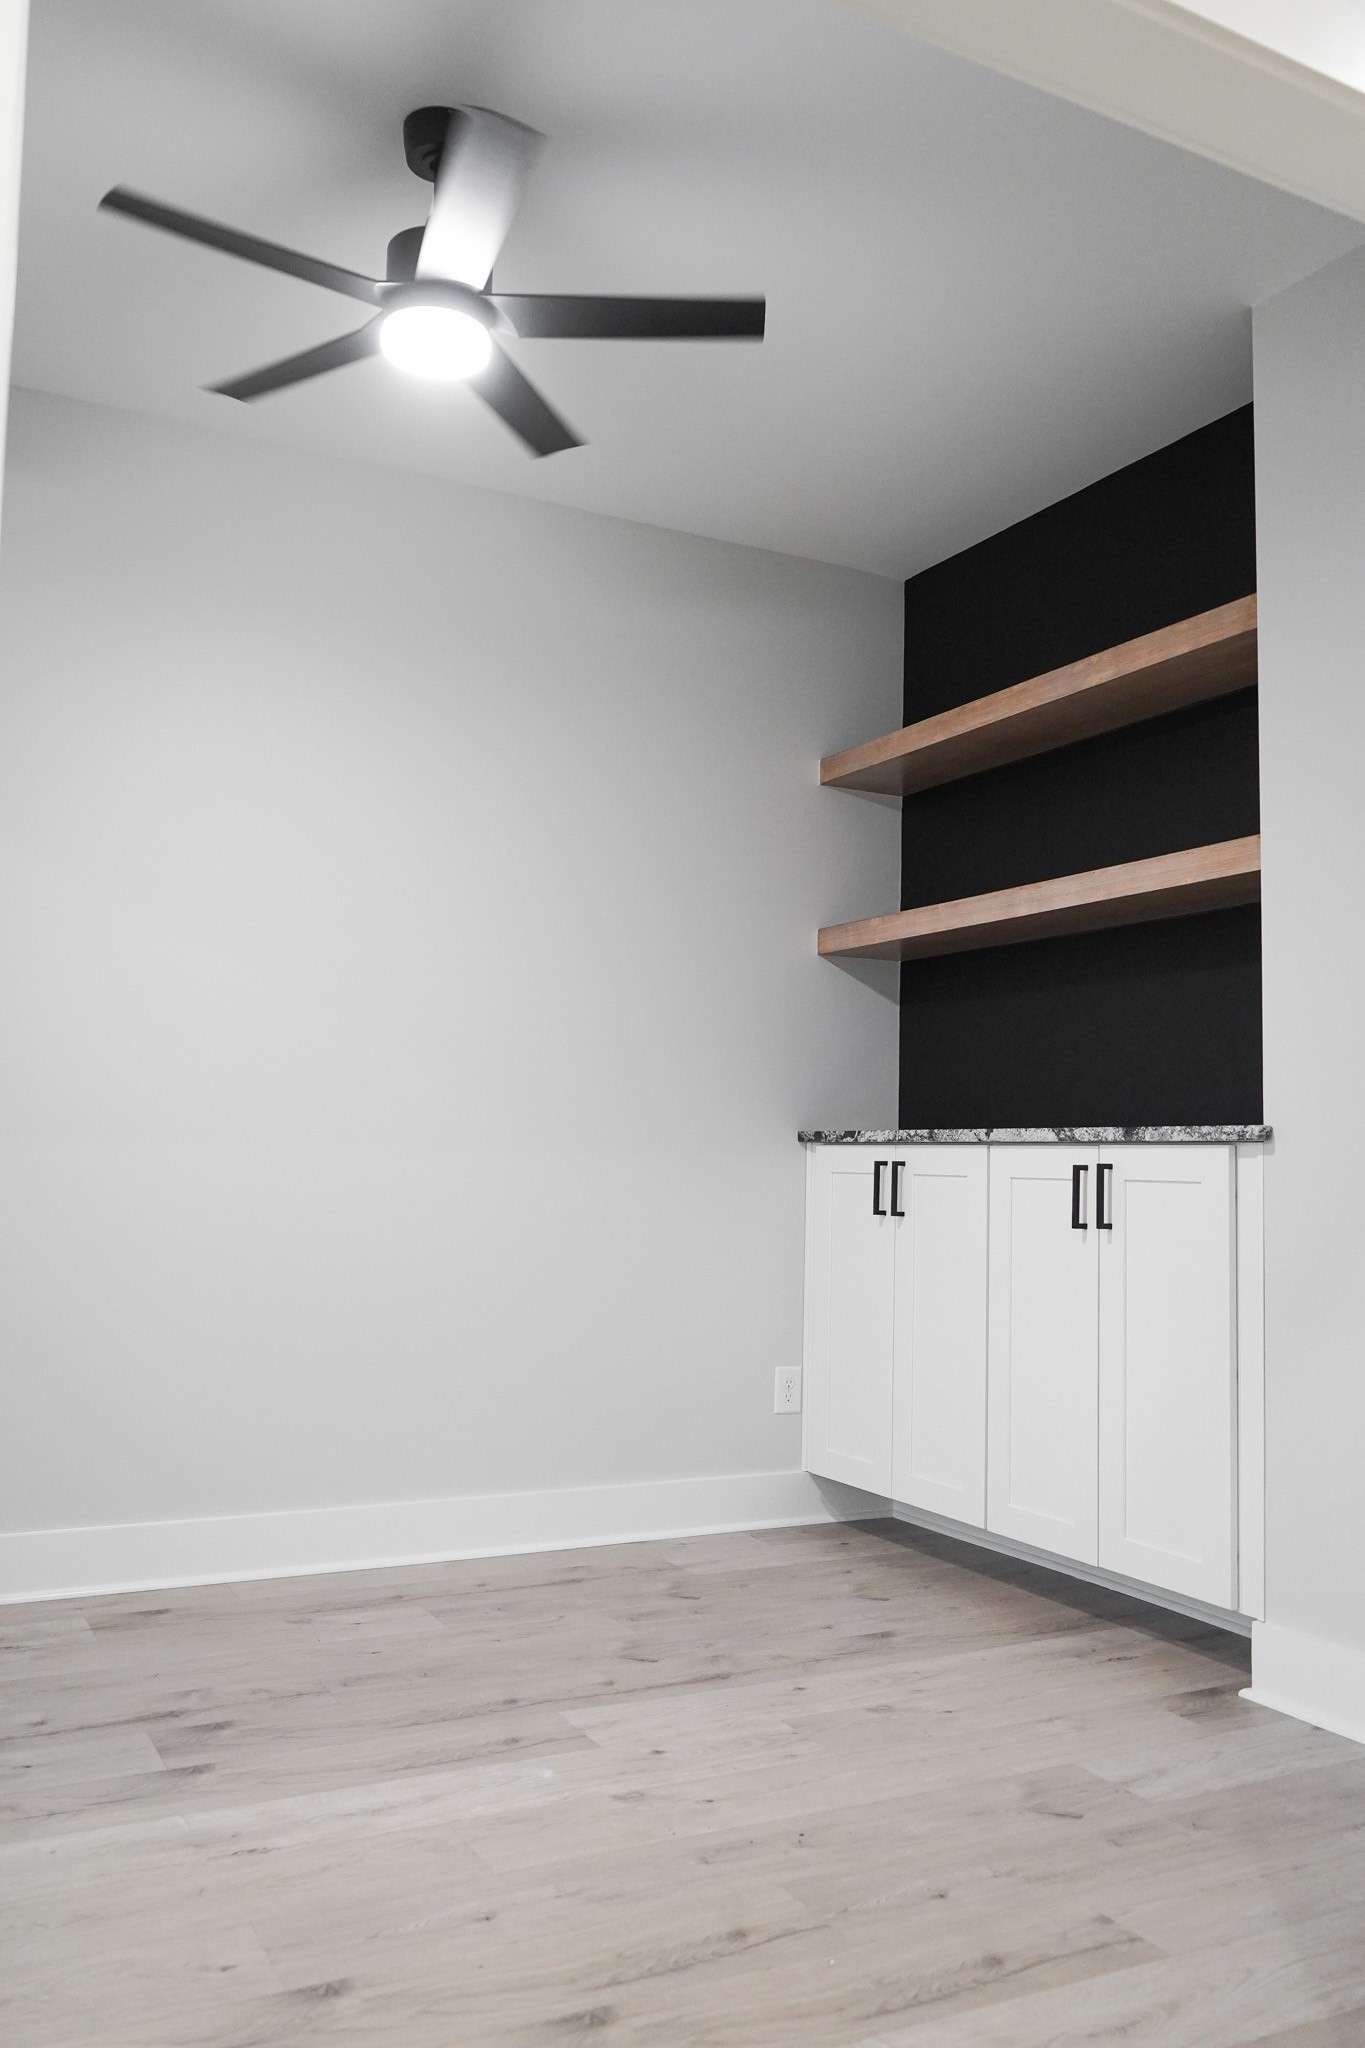
A dedicated office with built-in cabinetry provides a stylish and functional workspace.

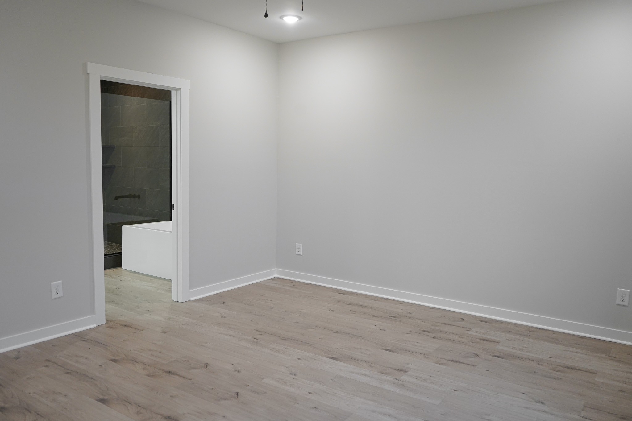
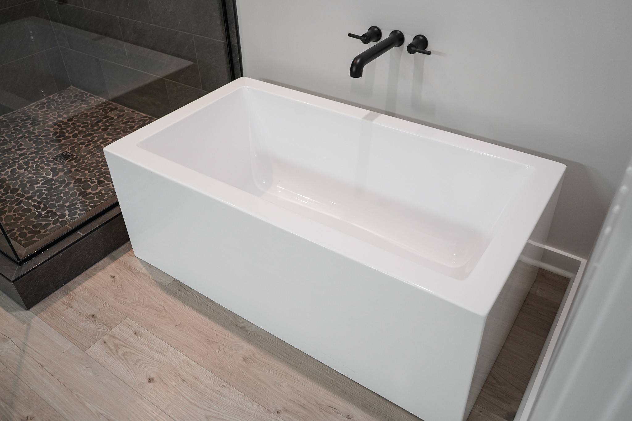
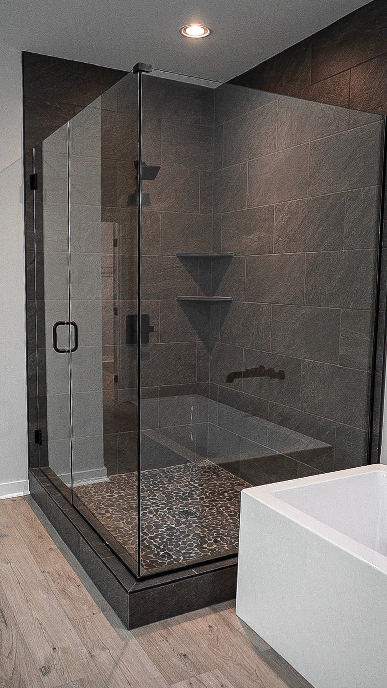
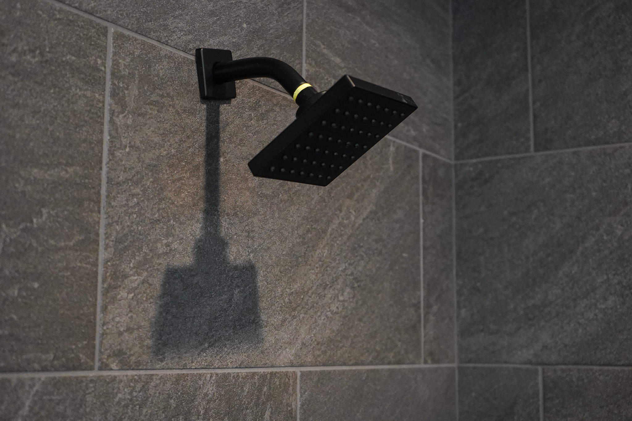
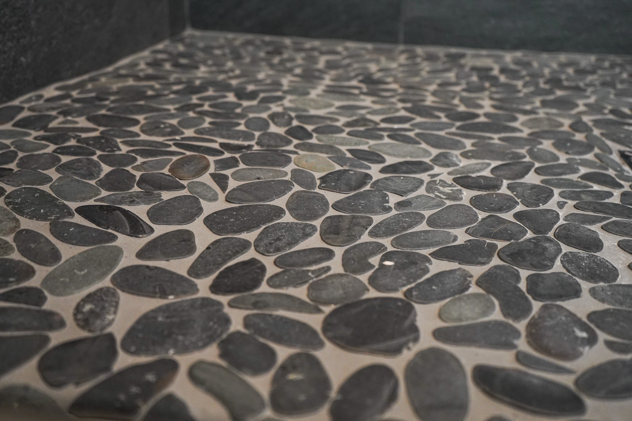
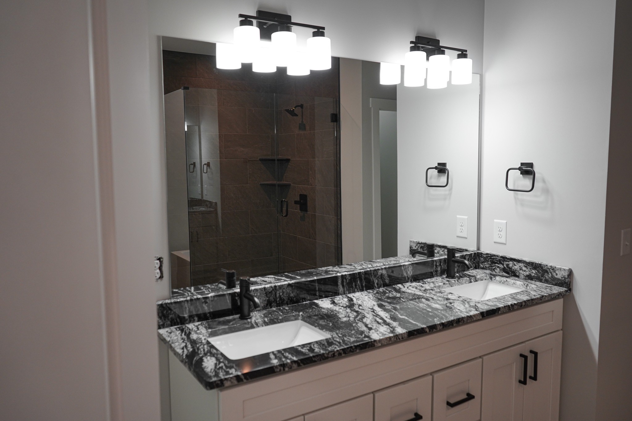
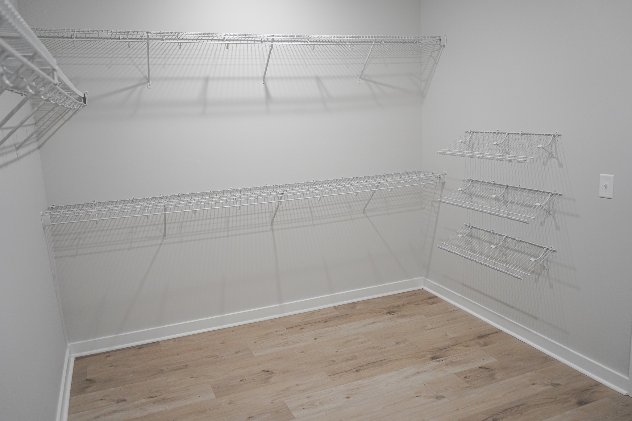
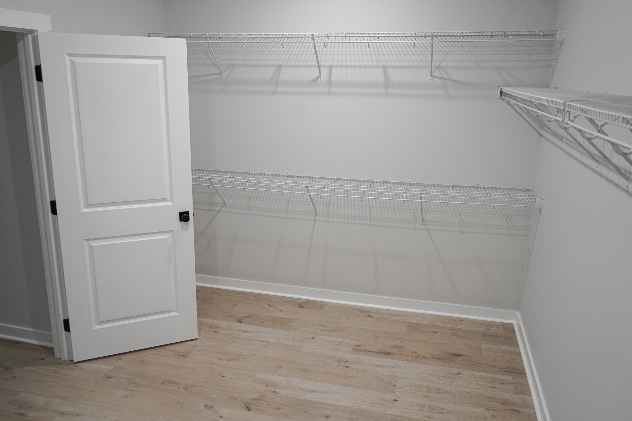
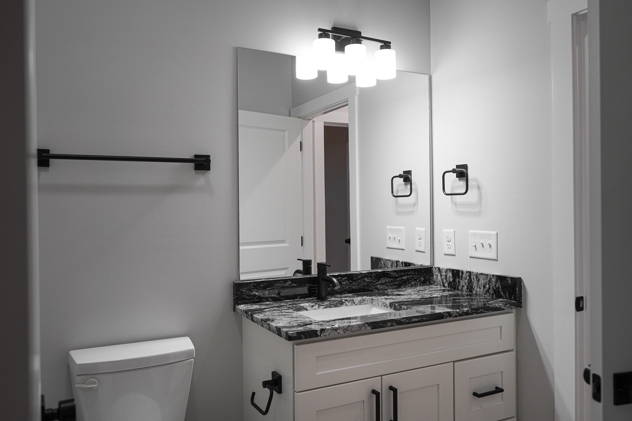
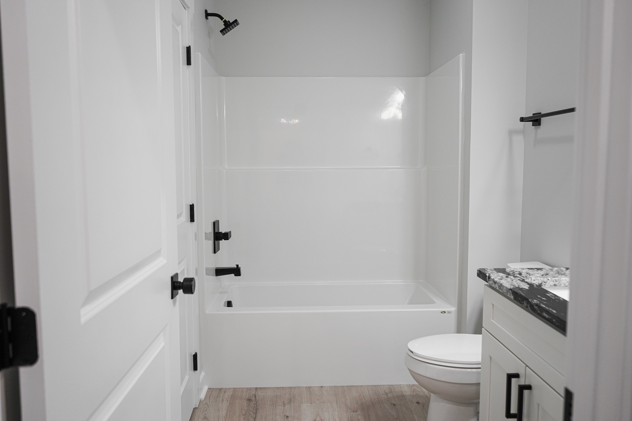
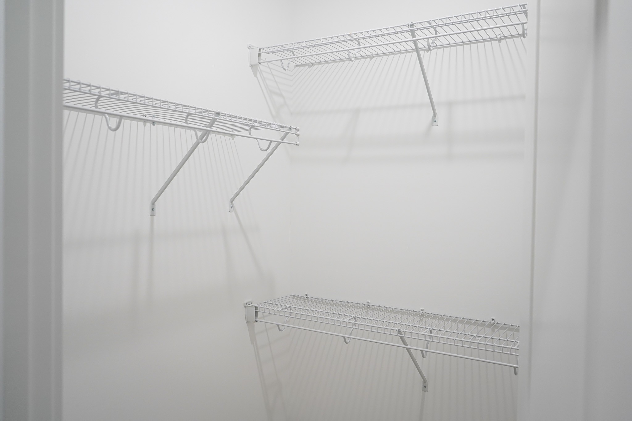
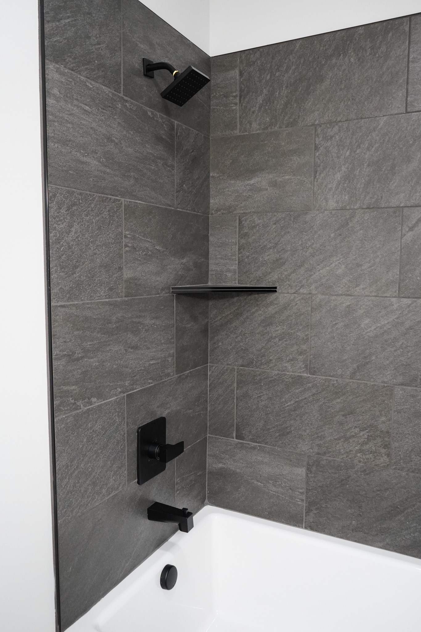
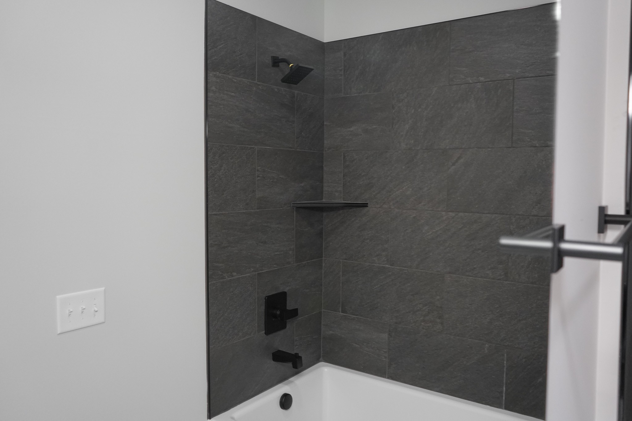
Retreat to the spacious primary suite, complete with a soaking tub, custom tile shower, double vanity, and a large walk-in closet.

If requesting seller concessions, please include them in your offer price as there is plenty of room with this being under appraisal.

3
beds

4
baths

2,470 Sq.Ft. LIVING AREA

0.3 Acres lot

Tiffany Johnson

Tiffany Johnson

Features & Amenities

Interior

  • total bedrooms3
  • Total bathrooms4
  • full bathrooms3
  • half bathroom1
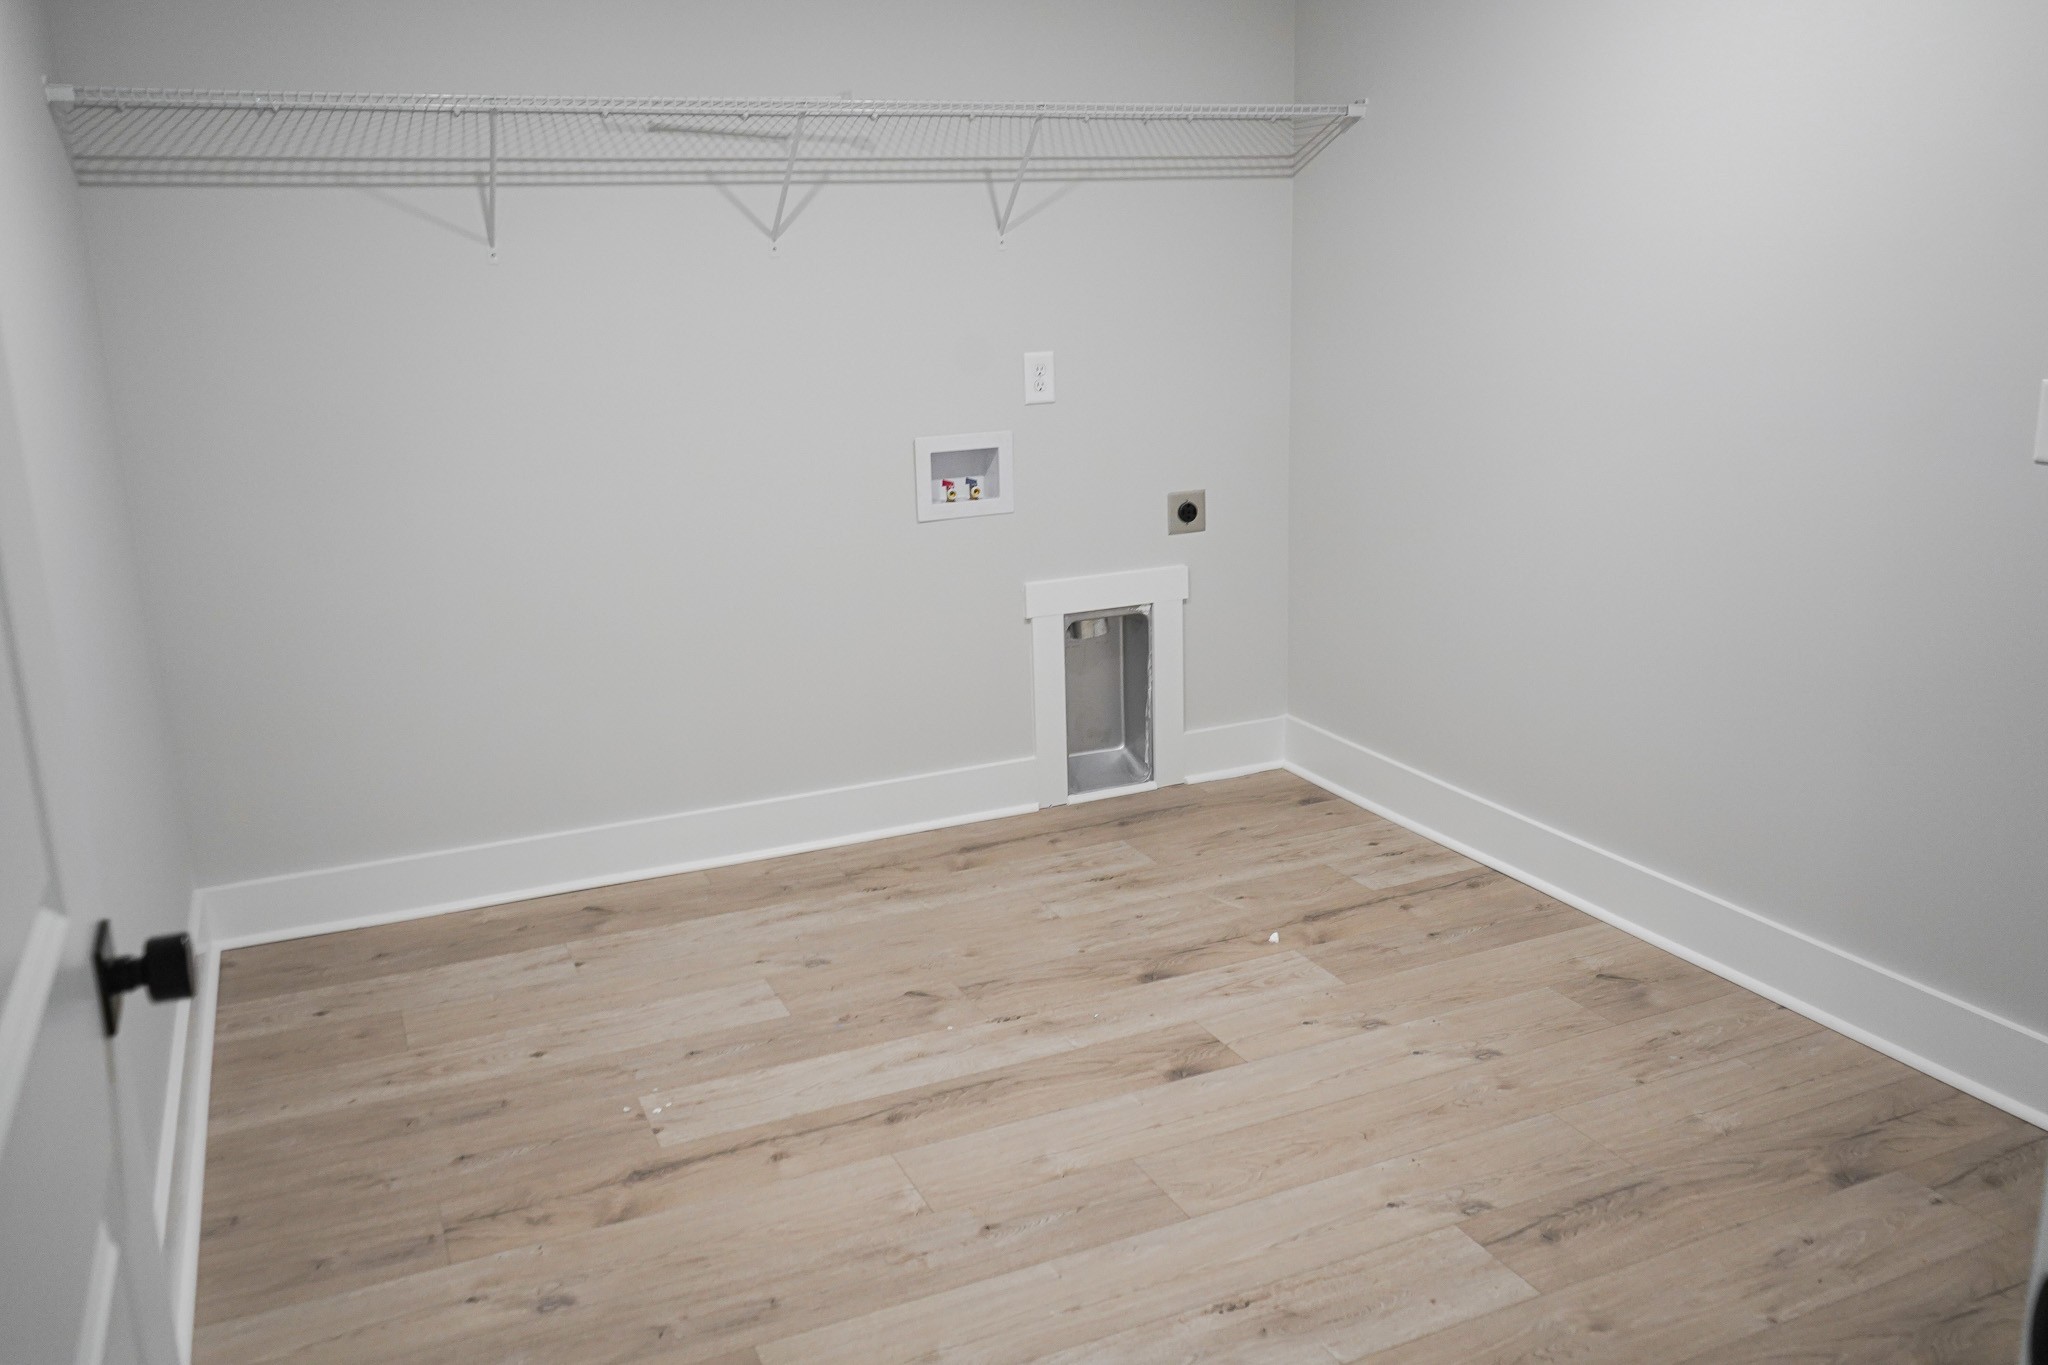
  • Laundry room Electric Dryer Hookup, Washer Hookup
  • Flooring Laminate, Tile
  • Fireplace Gas
  • APPLIANCES Gas Range, Dishwasher, Disposal, Microwave, Refrigerator, Stainless Steel Appliance(s)
  • other interior Features Built-in Features, Ceiling Fan(s), Open Floorplan, Pantry, Walk-In Closet(s)

Area & Lot

  • Status Sold
  • Date Sold October 3, 2025
  • Living Area2,470 Sq.Ft.
  • Total Area2,470 Sq.Ft.
  • Lot Area0.3 Acres
  • MLS® ID2924195
  • TypeResidential
  • YEAR BUILT2025
  • NeighborhoodPortland
  • Elementary SchoolWatt Hardison Elementary
  • Middle SchoolPortland West Middle School
  • High SchoolPortland High School

Exterior

  • STORIES2
  • Garage Space1.0
  • water SourcePublic
  • utilitiesWater Available
  • roofShingle
  • lot featuresLevel
  • parkingGarage Door Opener, Attached, Concrete
  • HEAT TYPECentral
  • AIR CONDITIONINGCentral Air
  • sewerPublic Sewer
  • security FeaturesSmoke Detector(s)

Financial

  • Sales Price$425,000
  • Real Estate Tax $1,859/yr

Portland

Explore

Let's Get You Started

We are committed to guiding you every step of the way—whether you're buying a home, selling a property, or securing a mortgage. Whatever your needs, we've got you covered.

Follow Me on Instagram