Leave a Message

Thank you for your message. We will be in touch with you shortly.

Explore Our Properties
1584 Malone Way
1584 Malone Way
1584 Malone Way
1584 Malone Way
1584 Malone Way
1584 Malone Way
1584 Malone Way
1584 Malone Way
1584 Malone Way
1584 Malone Way
1584 Malone Way
1584 Malone Way
1584 Malone Way
1584 Malone Way
1584 Malone Way
1584 Malone Way
1584 Malone Way
1584 Malone Way
1584 Malone Way
1584 Malone Way
1584 Malone Way
1584 Malone Way
1584 Malone Way
1584 Malone Way
1584 Malone Way
1584 Malone Way
1584 Malone Way
1584 Malone Way
1584 Malone Way
1584 Malone Way
1584 Malone Way
1584 Malone Way
1584 Malone Way
1584 Malone Way
1584 Malone Way
1584 Malone Way
1584 Malone Way
1584 Malone Way
1584 Malone Way
1584 Malone Way
1584 Malone Way
1584 Malone Way
1584 Malone Way
1584 Malone Way
1584 Malone Way
1584 Malone Way
1584 Malone Way
1584 Malone Way
1584 Malone Way
SEE ALL PHOTOS
1584 Malone Way
1584 Malone Way
1584 Malone Way
1584 Malone Way
1584 Malone Way
1584 Malone Way
1584 Malone Way
1584 Malone Way
1584 Malone Way
1584 Malone Way
1584 Malone Way
1584 Malone Way
1584 Malone Way
1584 Malone Way
1584 Malone Way
1584 Malone Way
1584 Malone Way
1584 Malone Way
1584 Malone Way
1584 Malone Way
1584 Malone Way
1584 Malone Way
1584 Malone Way
1584 Malone Way
1584 Malone Way
1584 Malone Way
1584 Malone Way
1584 Malone Way
1584 Malone Way
1584 Malone Way
1584 Malone Way
1584 Malone Way
1584 Malone Way
1584 Malone Way
1584 Malone Way
1584 Malone Way
1584 Malone Way
1584 Malone Way
1584 Malone Way
1584 Malone Way
1584 Malone Way
1584 Malone Way
1584 Malone Way
1584 Malone Way
1584 Malone Way
1584 Malone Way
1584 Malone Way
1584 Malone Way
1584 Malone Way
Courtesy of Keller Williams Realty Clarksville, Julia Phares Listing Contact: 4704464153 
Sold

1584 Malone Way

1584 Malone Way, Clarksville, TN 37043

$410,000
Effortless Living in a Prime Rossview Location

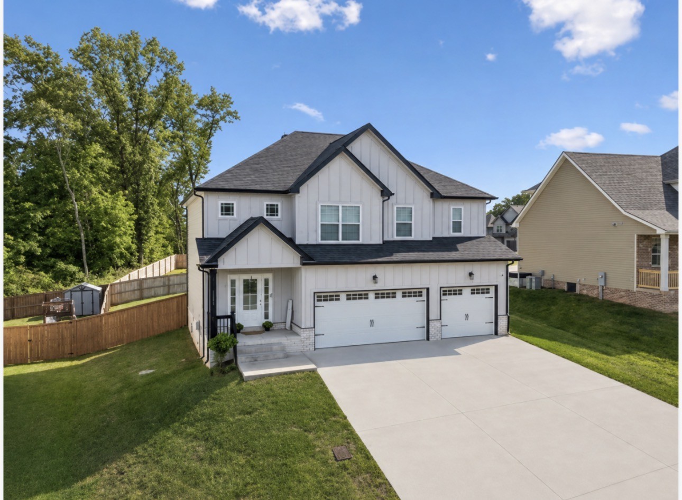
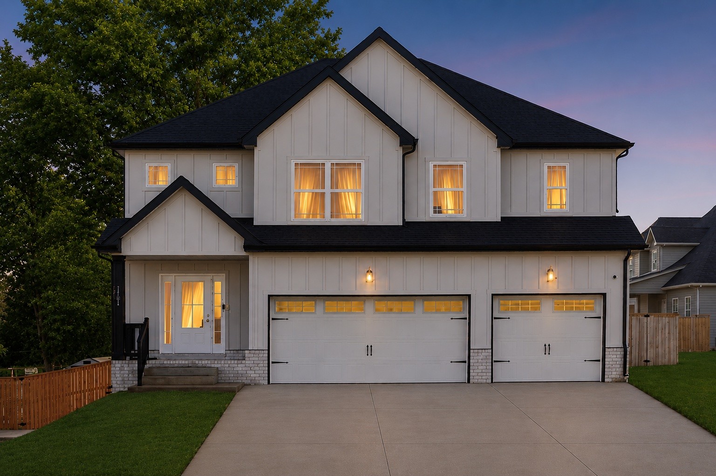
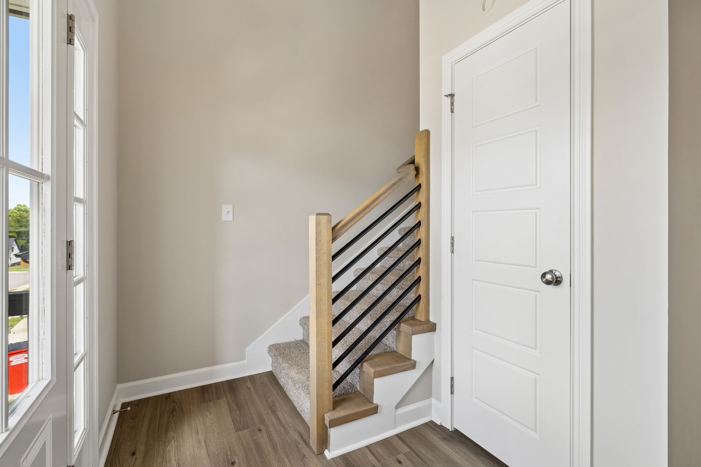
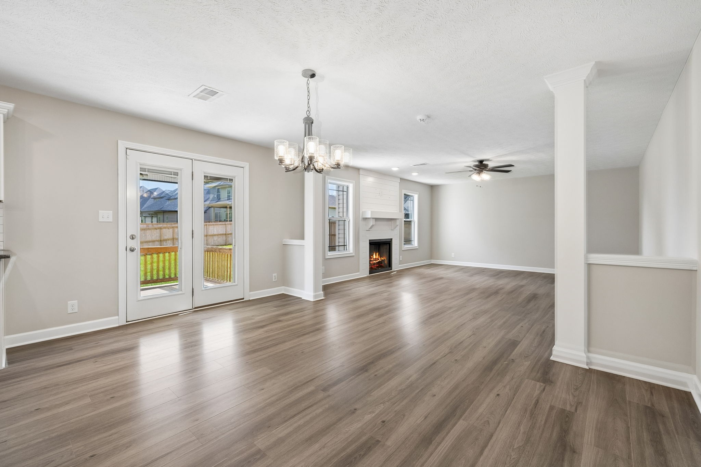

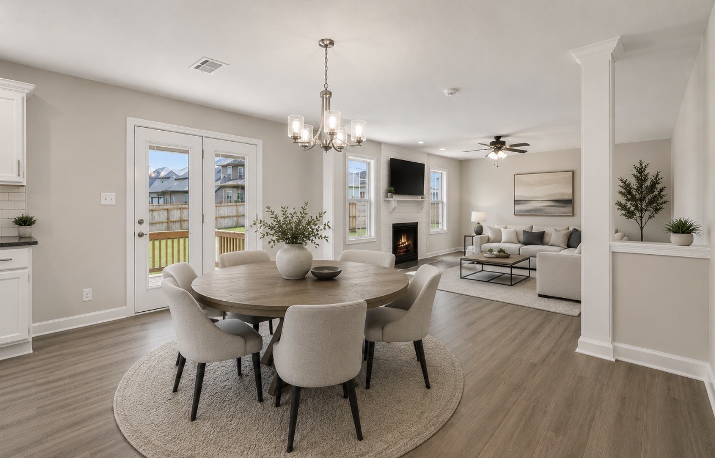
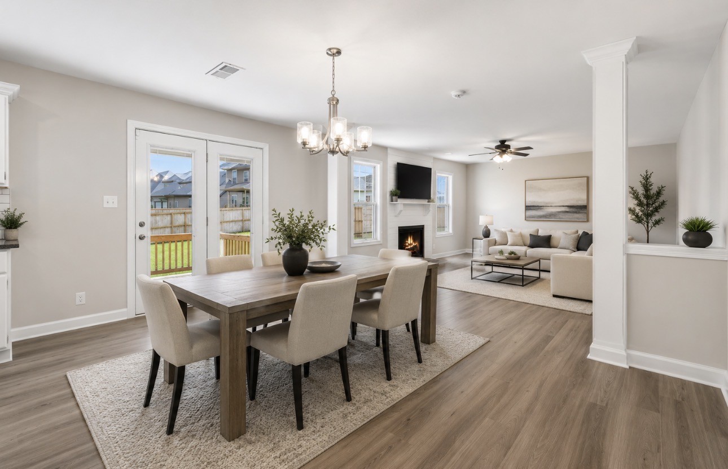
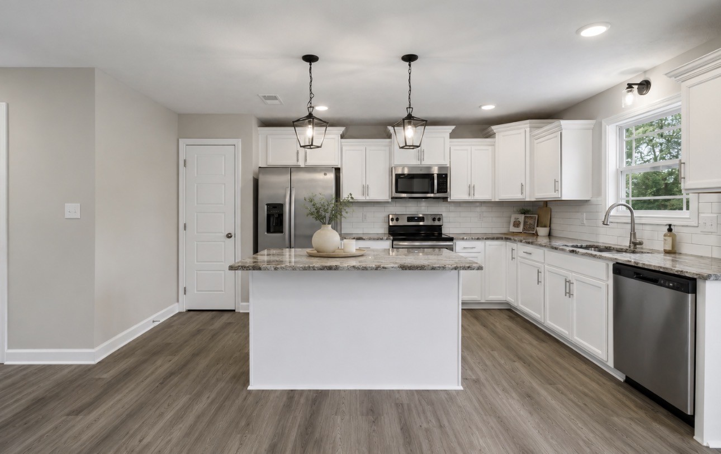
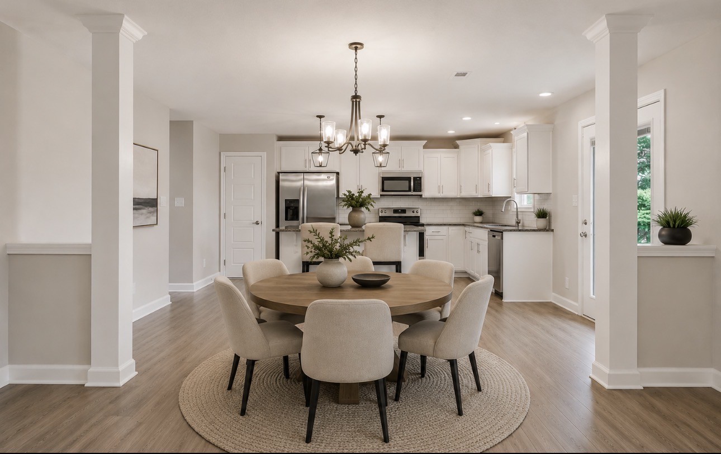
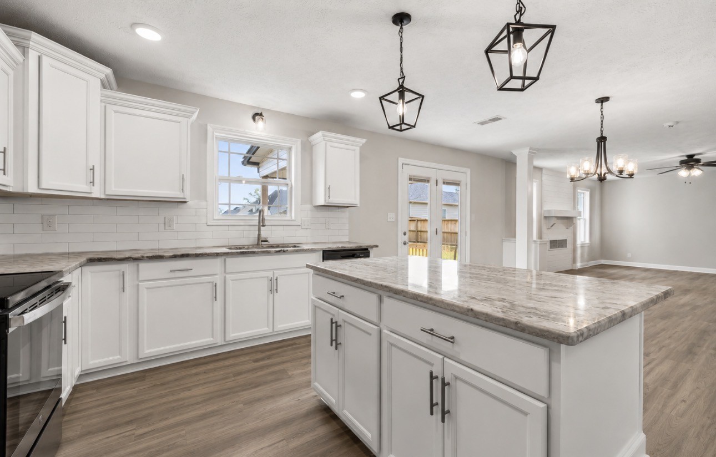
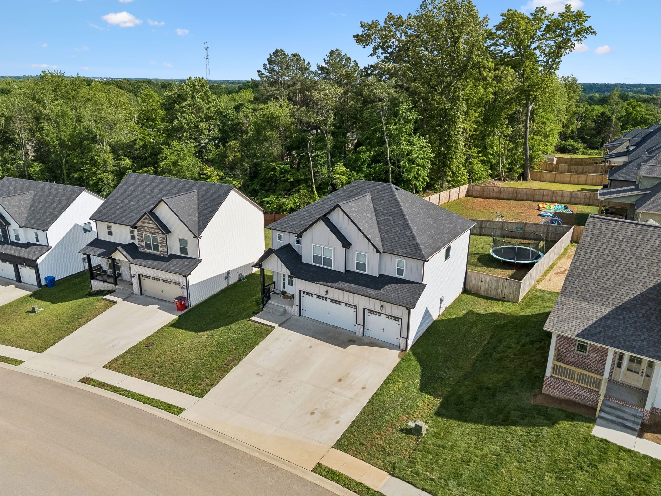
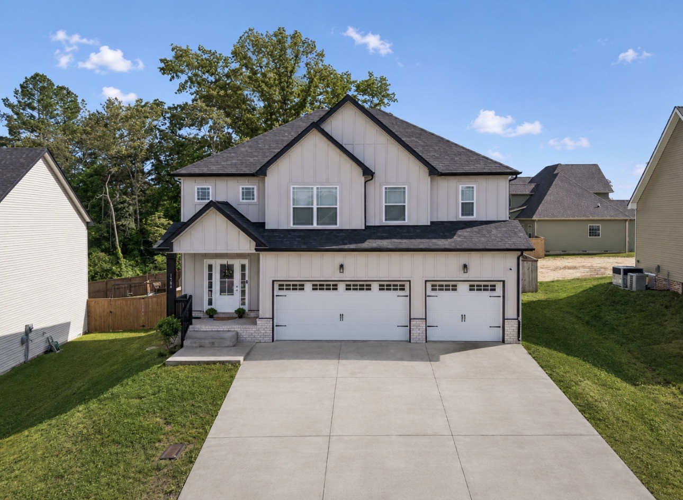
Ideally positioned just minutes from I-24 and zoned for the sought-after Rossview Schools, this beautifully appointed four-bedroom, two-and-a-half-bath home offers the perfect balance of convenience and comfort -- without sacrificing a single detail.
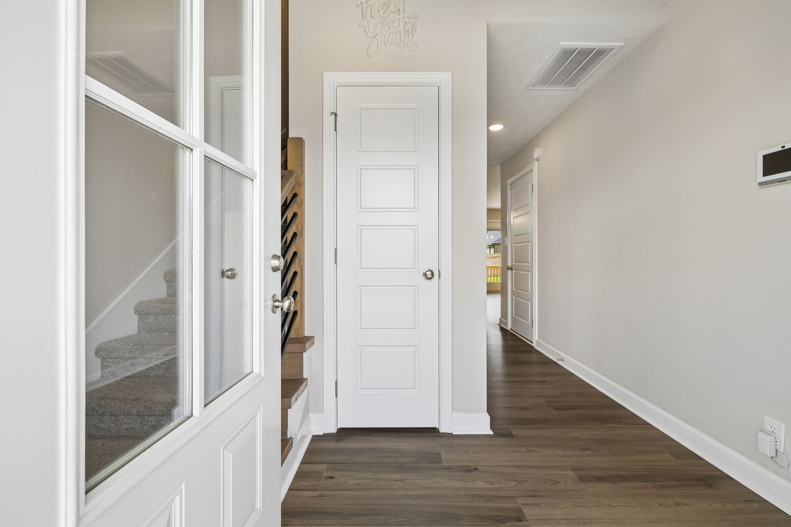
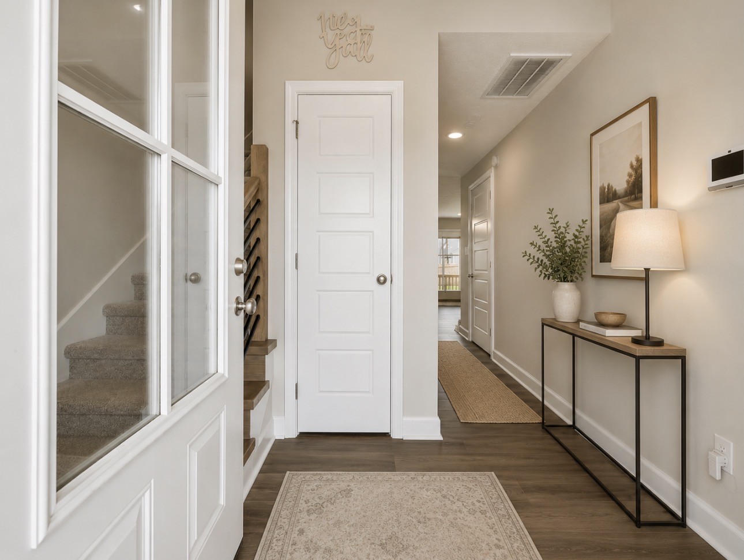
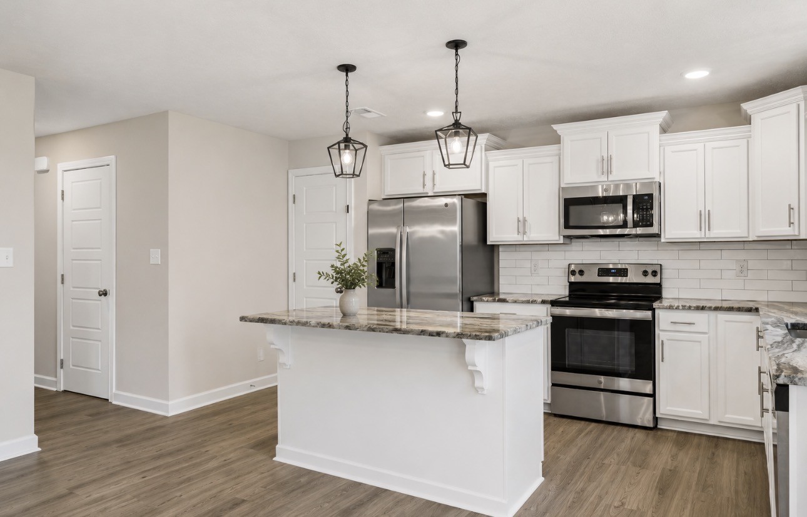
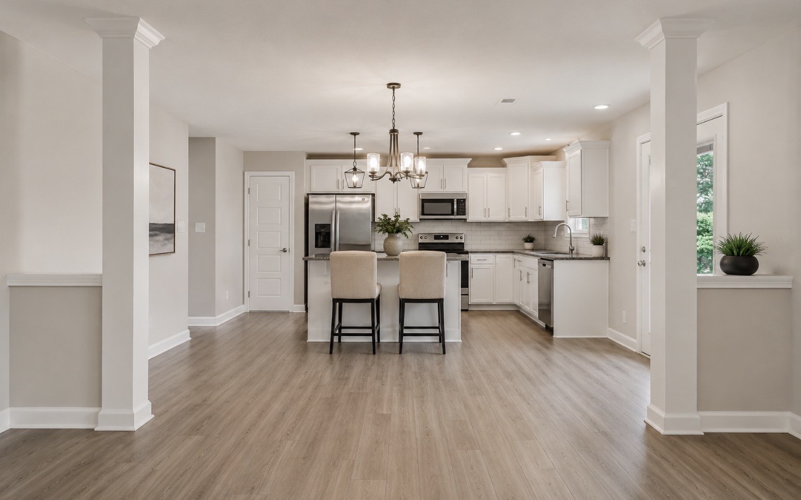
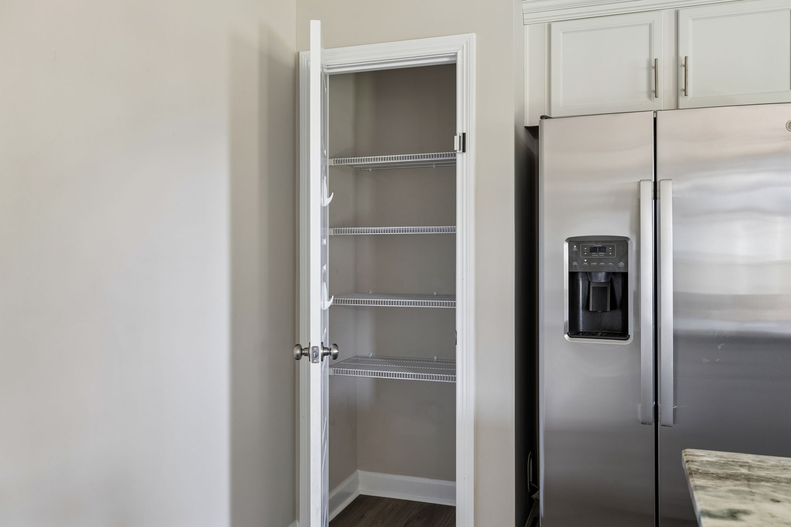
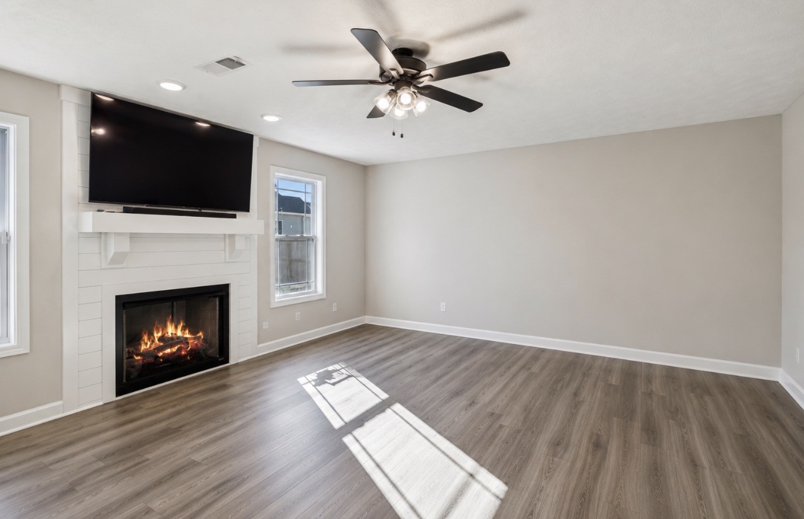
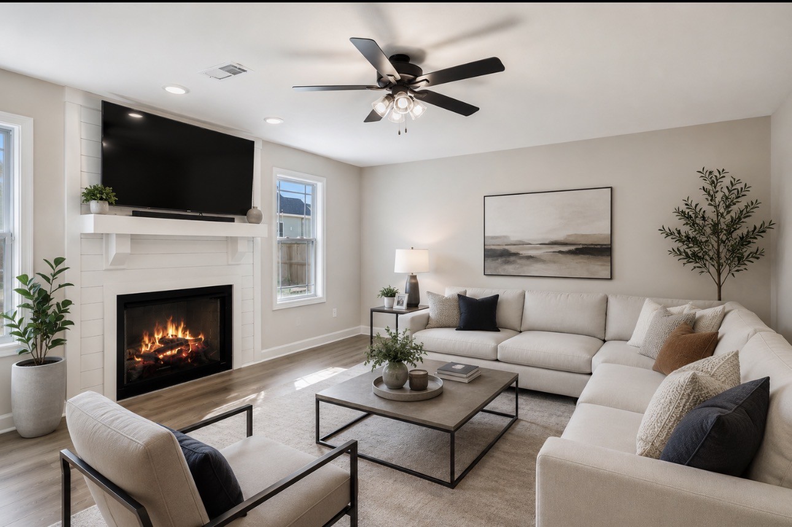
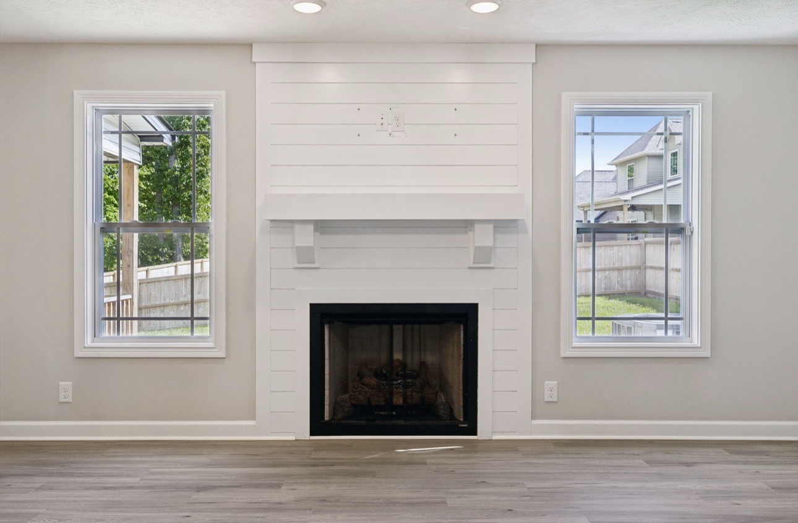
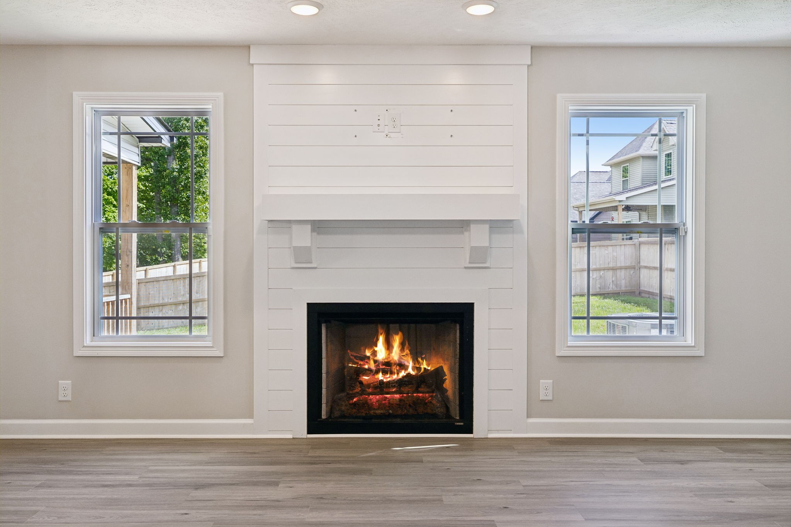
The open-concept main floor welcomes you with generous proportions and a seamless flow designed for both everyday living and effortless entertaining. Natural light and thoughtful layout choices make this space feel at once expansive and inviting.
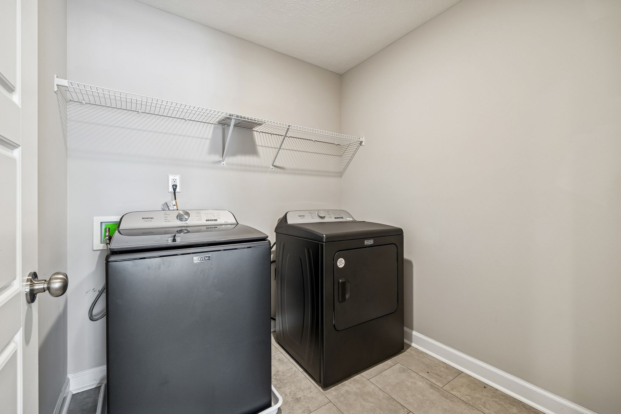
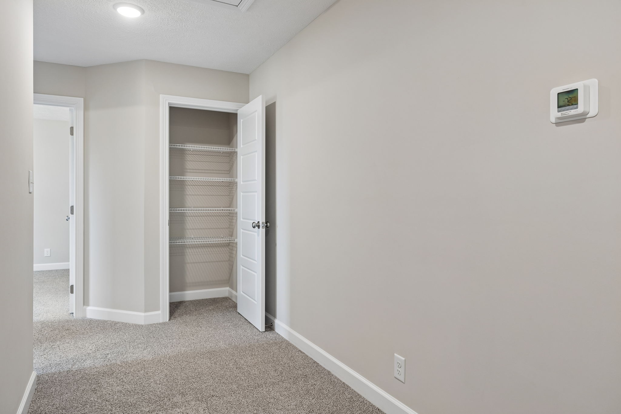
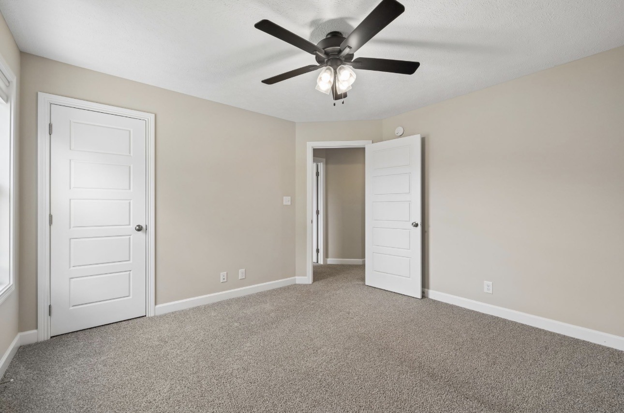
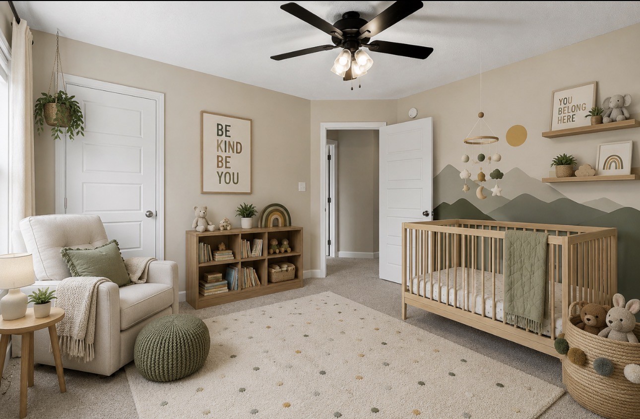
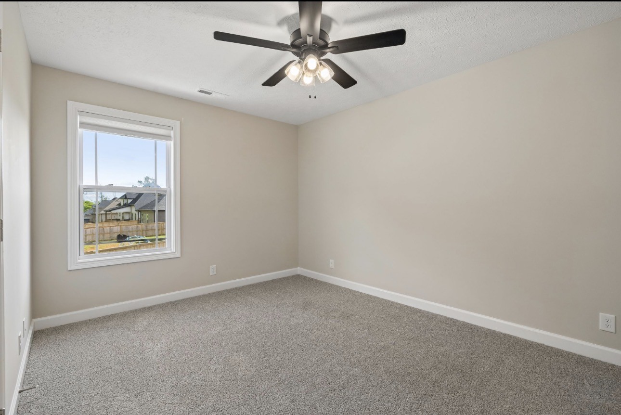
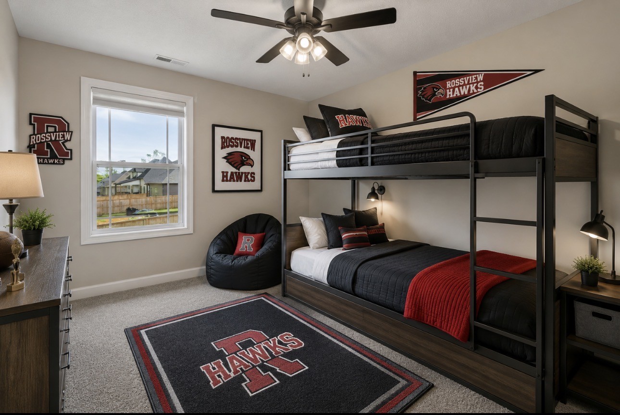
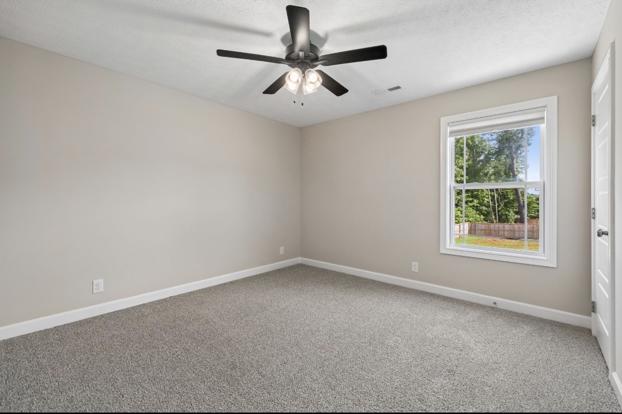
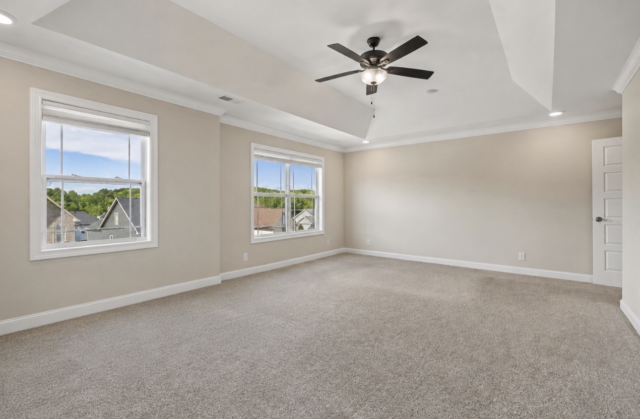
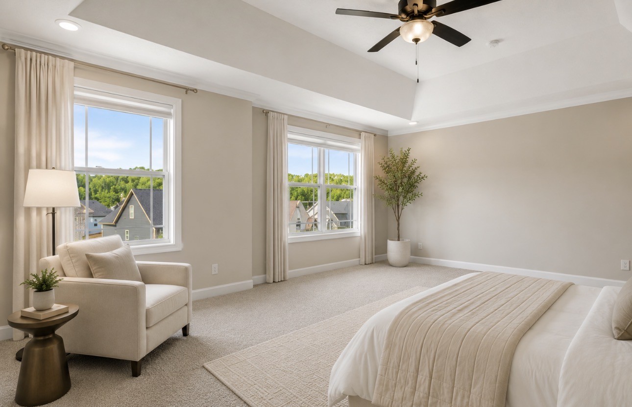
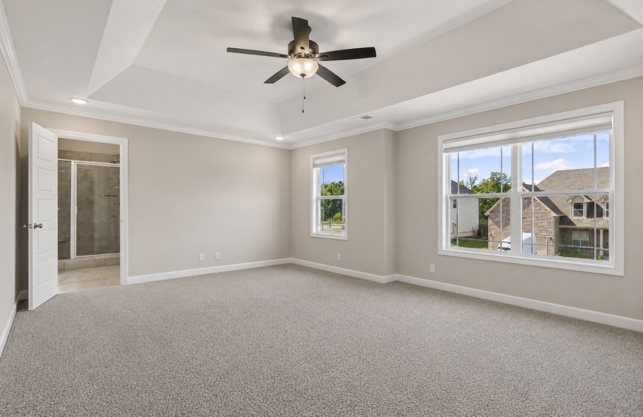
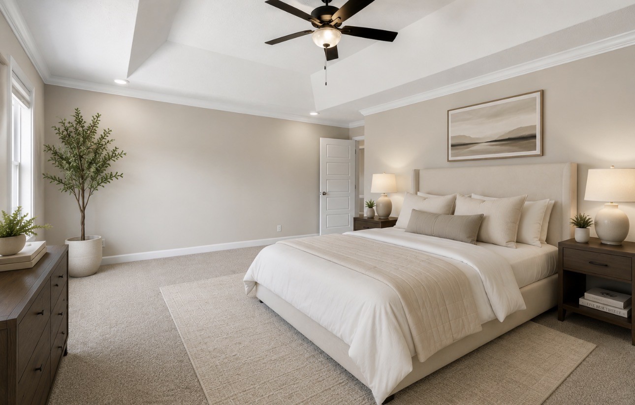
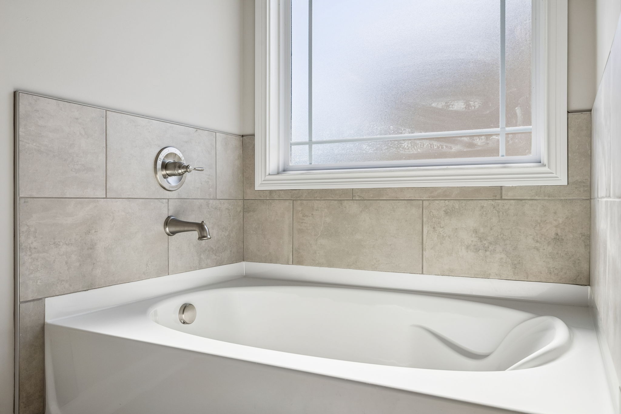
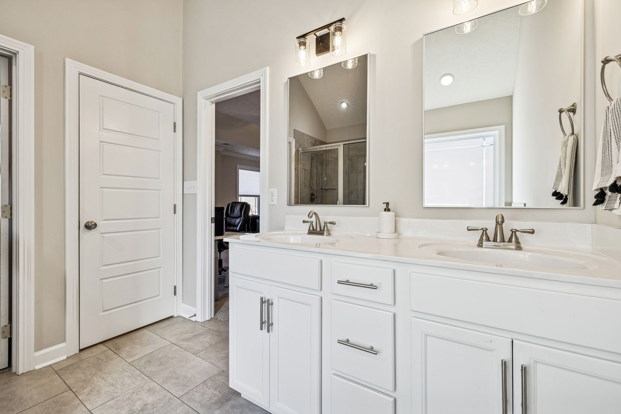
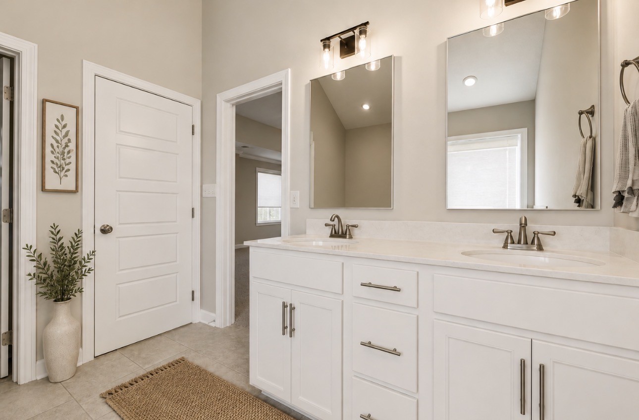
Upstairs, four well-appointed bedrooms are complemented by a conveniently placed laundry room -- complete with washer and dryer included. The oversized primary suite is a true retreat, featuring a soaking tub, a beautifully tiled walk-in shower, and a walk-in closet with space to spare.

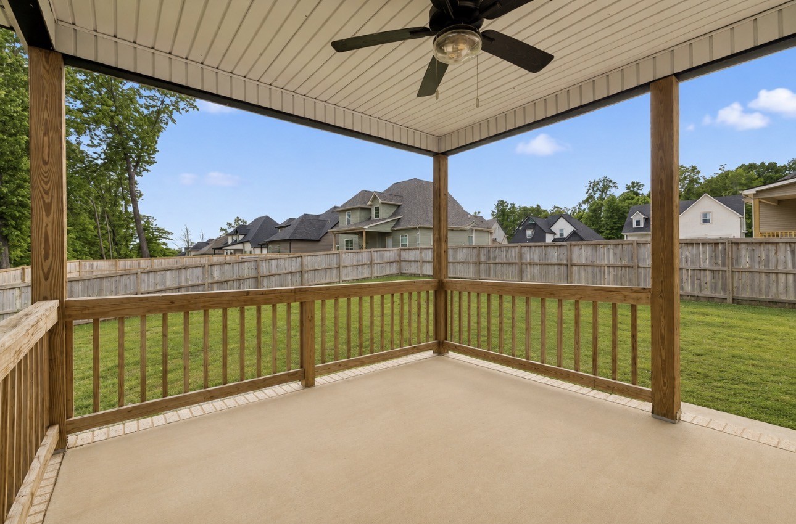
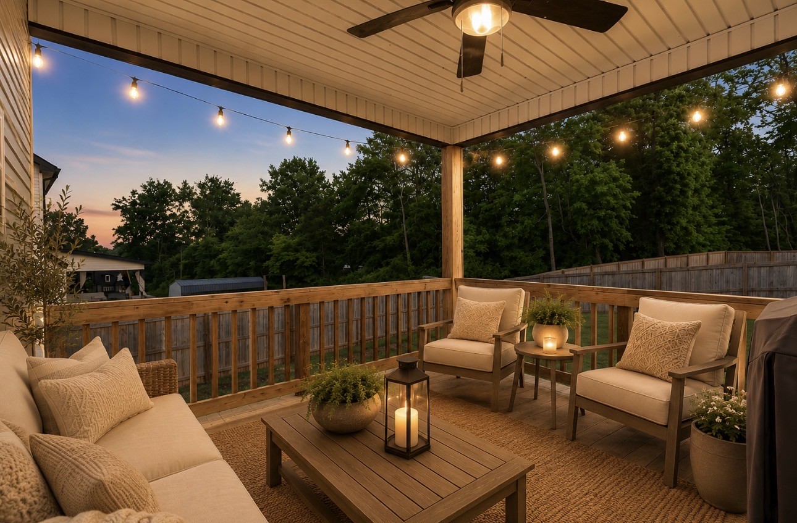
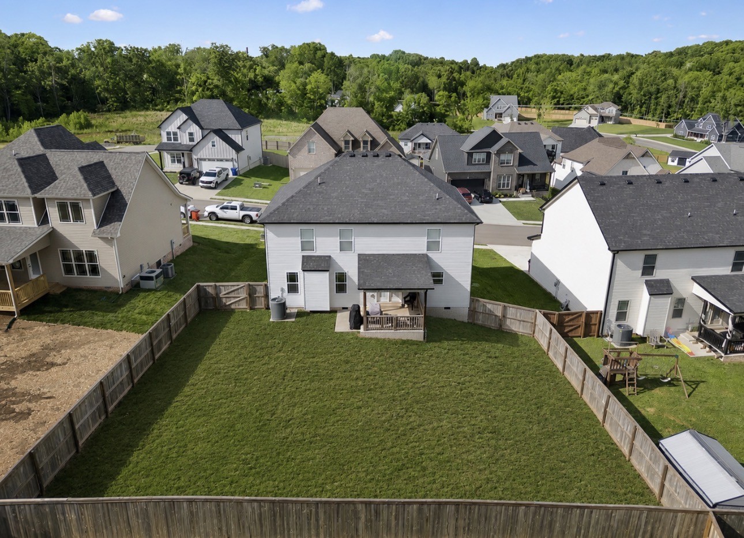
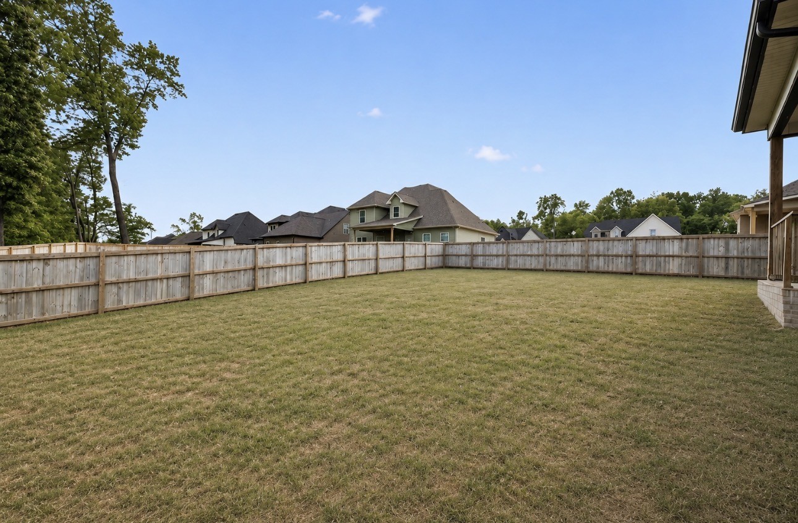
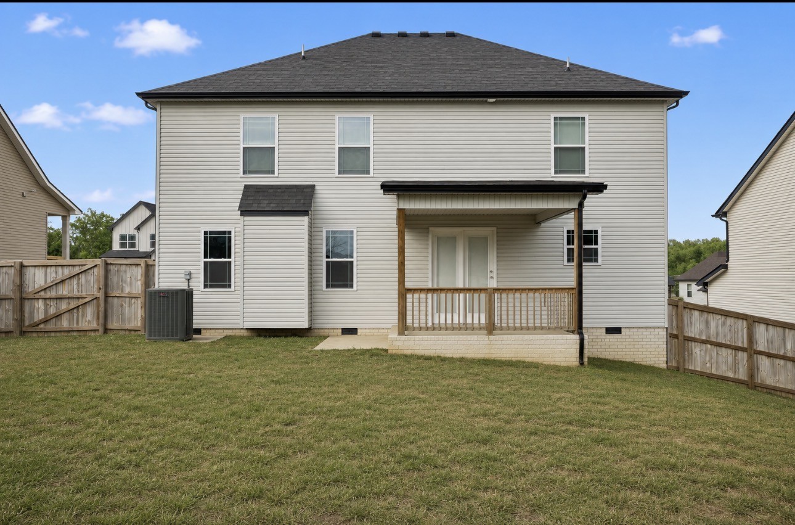
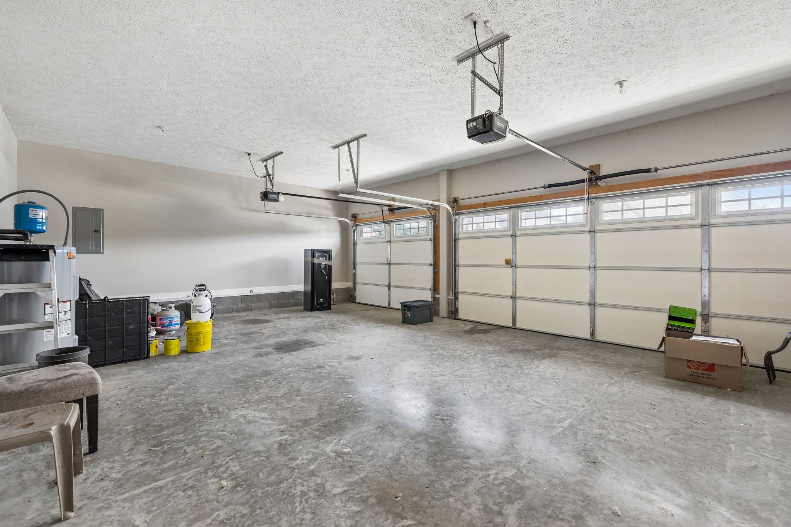
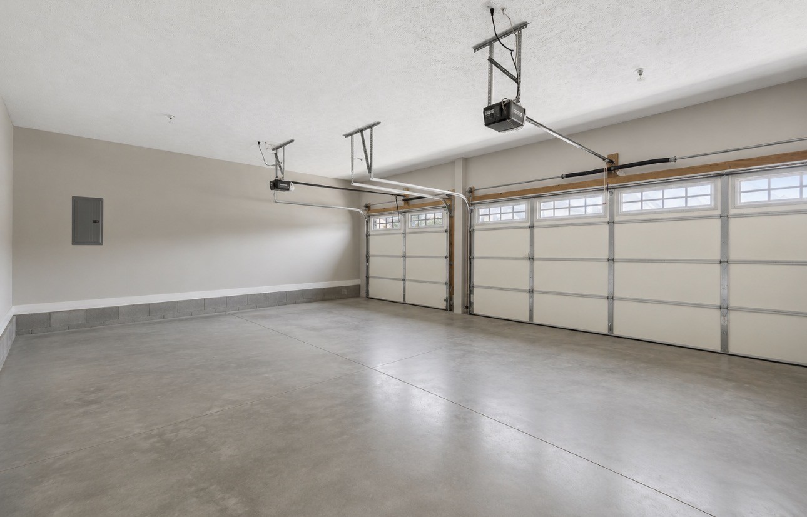
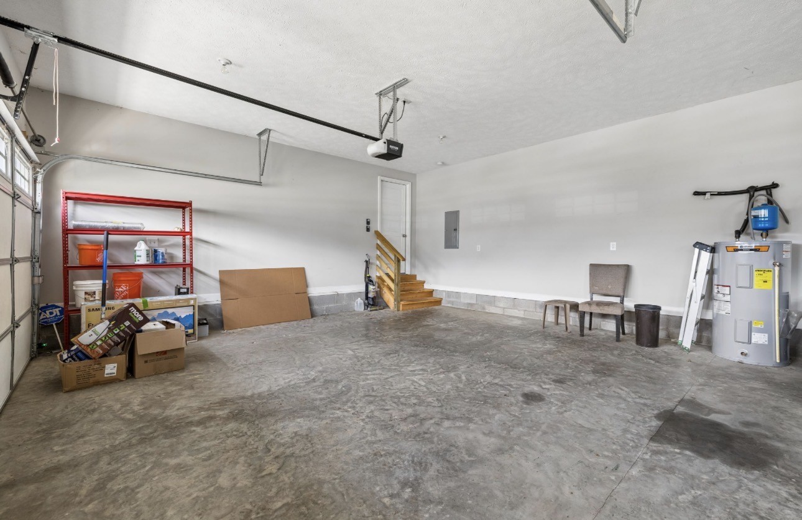
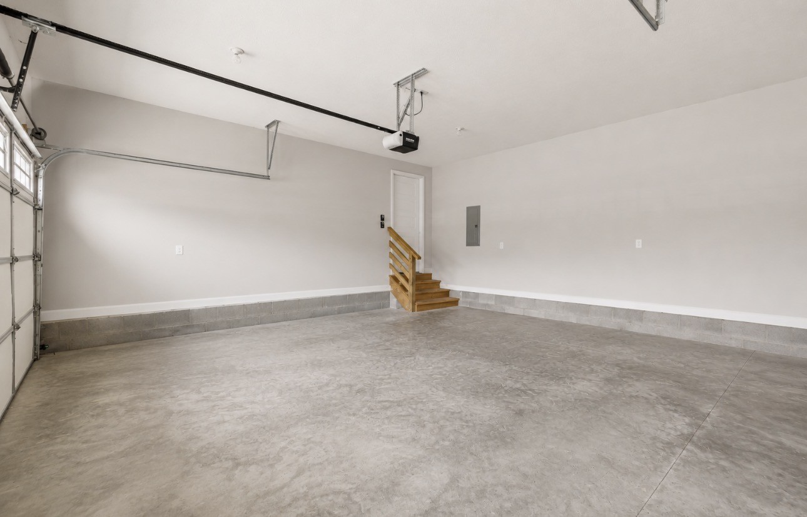
Step outside to a large, fully fenced backyard -- ideal for entertaining, relaxing, or simply enjoying your own private outdoor space. A three-car garage rounds out the package with the storage and flexibility today's buyers appreciate.

The sellers are motivated and offering closing cost assistance opportunities with acceptable offers. The home also remains covered by an extended new construction warranty with more than a year remaining, offering peace of mind from day one.

4
beds

3
baths

2,200 Sq.Ft. LIVING AREA

0.33 Acres lot

Features & Amenities

Interior

  • total bedrooms4
  • Total bathrooms3
  • full bathrooms2
  • half bathroom1
  • Laundry room Electric Dryer Hookup
  • Flooring Carpet, Laminate, Tile
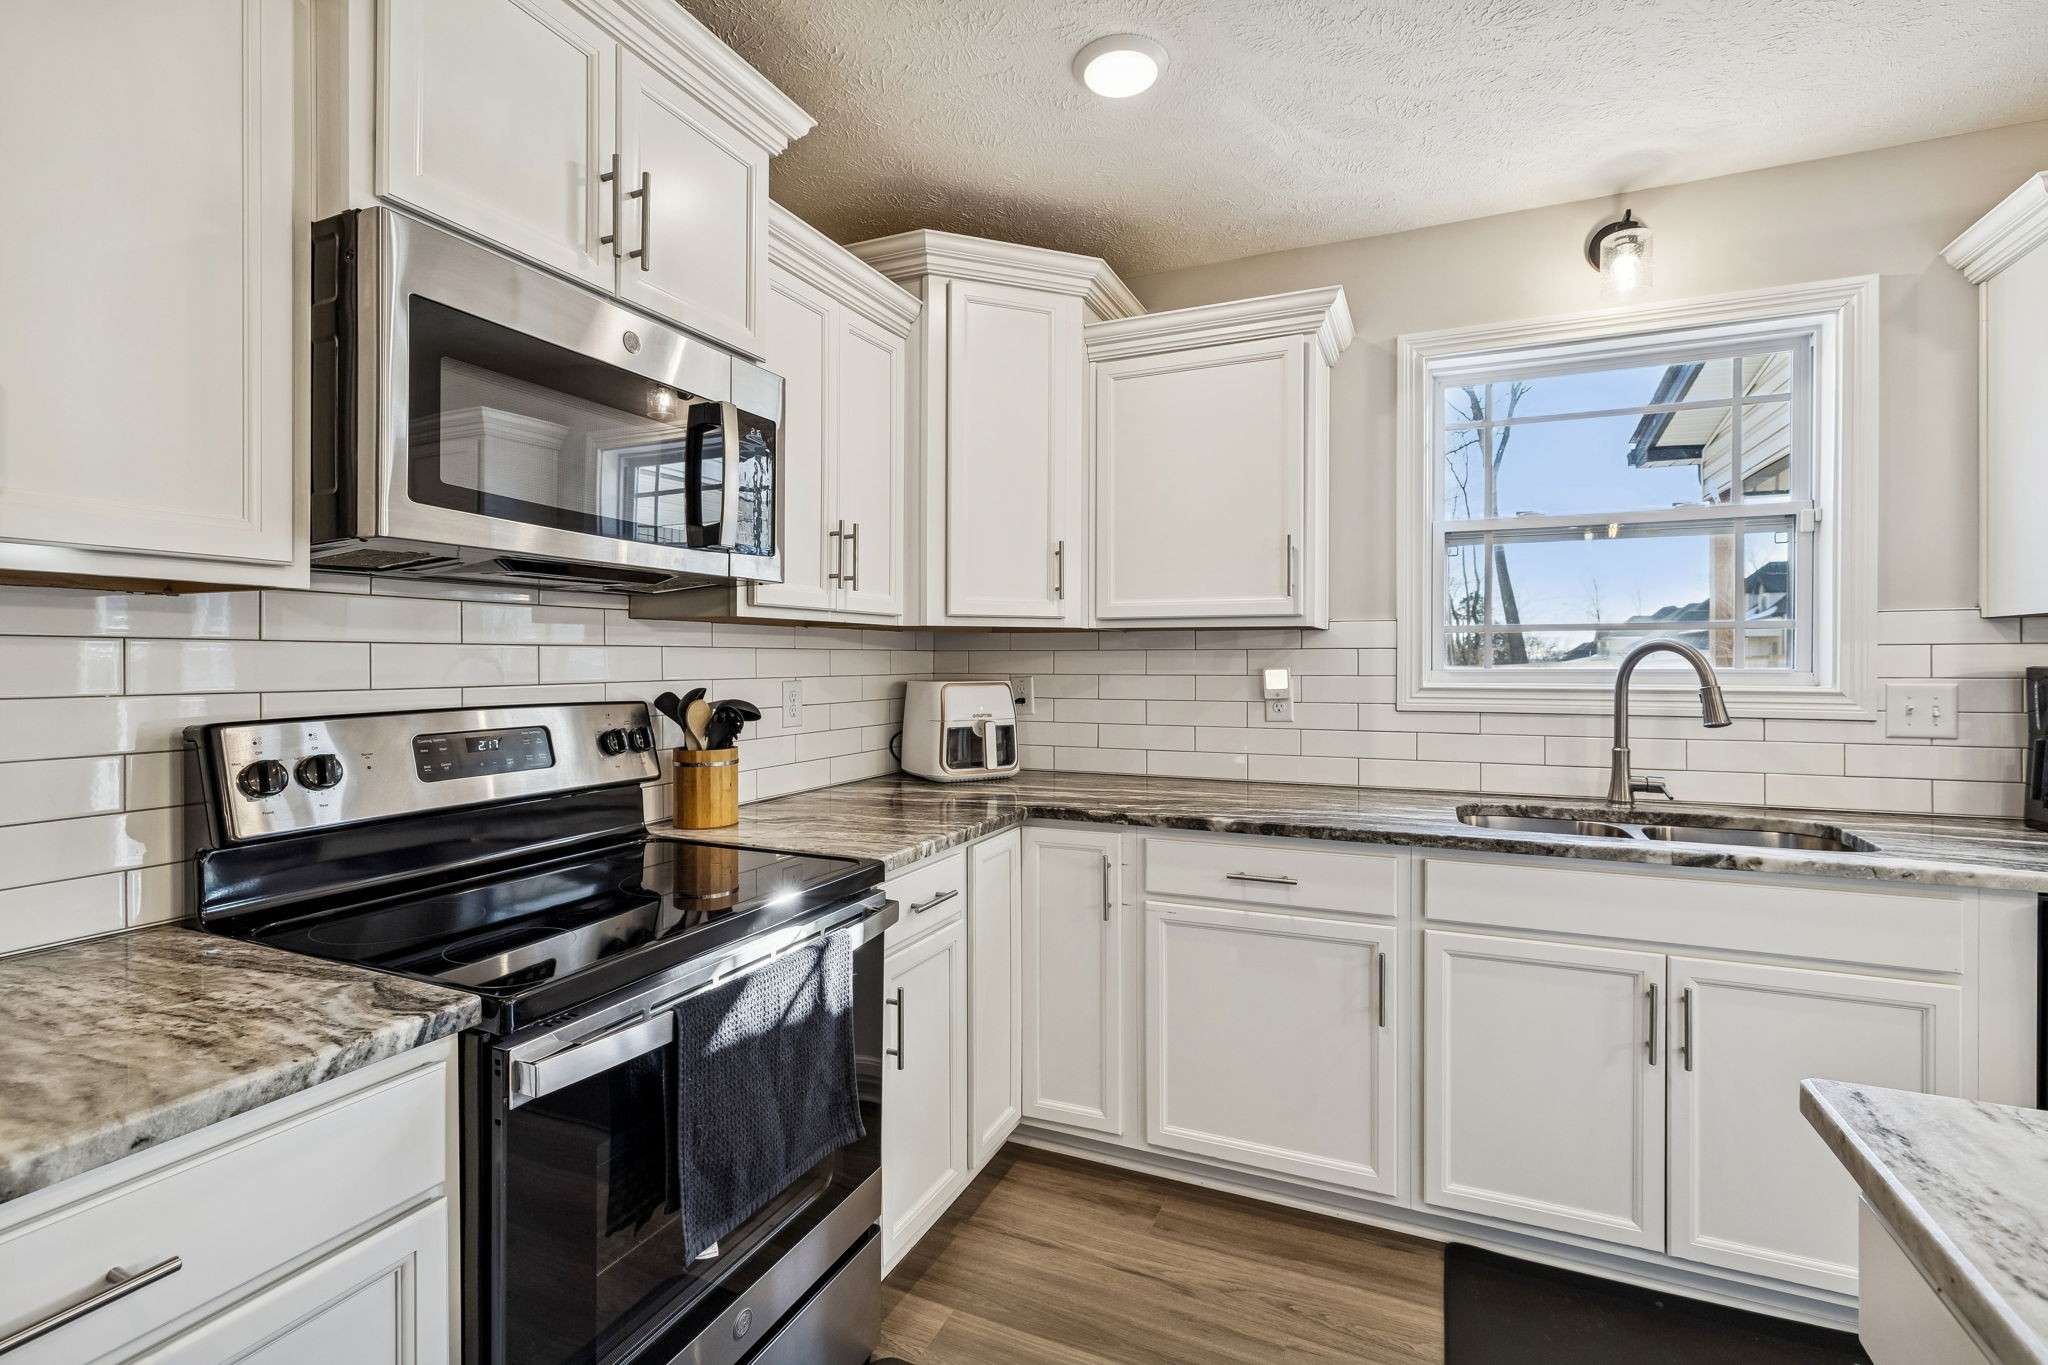
  • APPLIANCES Electric Range, Dishwasher, Dryer, Microwave, Refrigerator, Stainless Steel Appliance(s), Washer
  • other interior Features Ceiling Fan(s), Walk-In Closet(s), High Speed Internet

Area & Lot

  • Status Sold
  • Date Sold July 14, 2026
  • Living Area2,200 Sq.Ft.
  • Total Area2,200 Sq.Ft.
  • Lot Area0.33 Acres
  • MLS® ID3187018
  • TypeResidential
  • YEAR BUILT2023
  • Architecture StylesContemporary
  • Elementary SchoolRossview Elementary
  • Middle SchoolRossview Middle
  • High SchoolRossview High

Exterior

  • STORIES2
  • Garage Space3.0
  • water SourcePublic
  • utilitiesElectricity Available, Water Available, Cable Connected
  • parkingGarage Door Opener, Garage Faces Front
  • HEAT TYPECentral, Electric
  • AIR CONDITIONINGCentral Air, Electric
  • sewerPublic Sewer

Financial

  • Sales Price$410,000
  • Real Estate Tax $2,762/yr
  • HOA $65/mo

Let's Get You Started

We are committed to guiding you every step of the way—whether you're buying a home, selling a property, or securing a mortgage. Whatever your needs, we've got you covered.

Follow Me on Instagram