Leave a Message

Thank you for your message. We will be in touch with you shortly.

Explore Our Properties
124 Emma Dr
124 Emma Dr
124 Emma Dr
124 Emma Dr
124 Emma Dr
124 Emma Dr
124 Emma Dr
124 Emma Dr
124 Emma Dr
124 Emma Dr
124 Emma Dr
124 Emma Dr
124 Emma Dr
124 Emma Dr
124 Emma Dr
124 Emma Dr
124 Emma Dr
124 Emma Dr
124 Emma Dr
124 Emma Dr
124 Emma Dr
124 Emma Dr
124 Emma Dr
124 Emma Dr
124 Emma Dr
124 Emma Dr
124 Emma Dr
124 Emma Dr
124 Emma Dr
124 Emma Dr
124 Emma Dr
124 Emma Dr
124 Emma Dr
124 Emma Dr
124 Emma Dr
124 Emma Dr
124 Emma Dr
124 Emma Dr
124 Emma Dr
124 Emma Dr
124 Emma Dr
124 Emma Dr
124 Emma Dr
124 Emma Dr
124 Emma Dr
124 Emma Dr
124 Emma Dr
124 Emma Dr
124 Emma Dr
124 Emma Dr
124 Emma Dr
124 Emma Dr
124 Emma Dr
124 Emma Dr
124 Emma Dr
124 Emma Dr
124 Emma Dr
124 Emma Dr
124 Emma Dr
124 Emma Dr
124 Emma Dr
124 Emma Dr
124 Emma Dr
124 Emma Dr
124 Emma Dr
124 Emma Dr
124 Emma Dr
124 Emma Dr
124 Emma Dr
124 Emma Dr
SEE ALL PHOTOS
124 Emma Dr
124 Emma Dr
124 Emma Dr
124 Emma Dr
124 Emma Dr
124 Emma Dr
124 Emma Dr
124 Emma Dr
124 Emma Dr
124 Emma Dr
124 Emma Dr
124 Emma Dr
124 Emma Dr
124 Emma Dr
124 Emma Dr
124 Emma Dr
124 Emma Dr
124 Emma Dr
124 Emma Dr
124 Emma Dr
124 Emma Dr
124 Emma Dr
124 Emma Dr
124 Emma Dr
124 Emma Dr
124 Emma Dr
124 Emma Dr
124 Emma Dr
124 Emma Dr
124 Emma Dr
124 Emma Dr
124 Emma Dr
124 Emma Dr
124 Emma Dr
124 Emma Dr
124 Emma Dr
124 Emma Dr
124 Emma Dr
124 Emma Dr
124 Emma Dr
124 Emma Dr
124 Emma Dr
124 Emma Dr
124 Emma Dr
124 Emma Dr
124 Emma Dr
124 Emma Dr
124 Emma Dr
124 Emma Dr
124 Emma Dr
124 Emma Dr
124 Emma Dr
124 Emma Dr
124 Emma Dr
124 Emma Dr
124 Emma Dr
124 Emma Dr
124 Emma Dr
124 Emma Dr
124 Emma Dr
124 Emma Dr
124 Emma Dr
124 Emma Dr
124 Emma Dr
124 Emma Dr
124 Emma Dr
124 Emma Dr
124 Emma Dr
124 Emma Dr
124 Emma Dr
Courtesy of Jetton Homes, LLC, Carolyn M Martin Listing Contact: 6154067632 
For Sale

124 Emma Dr

124 Emma Dr, Portland, TN 37148

$620,000
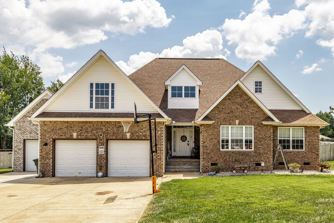
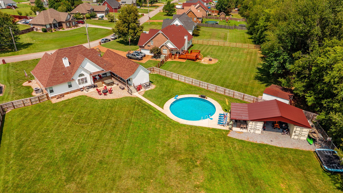
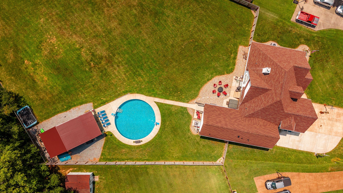
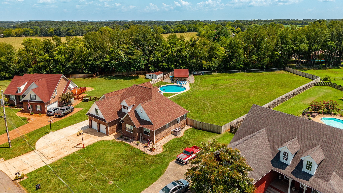
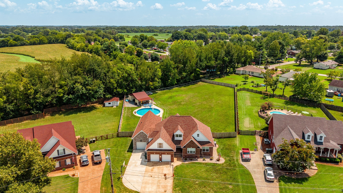
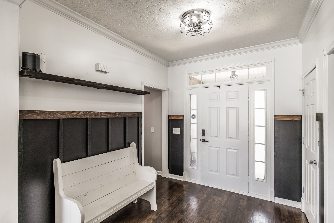
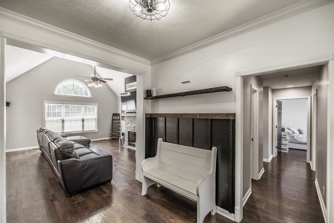
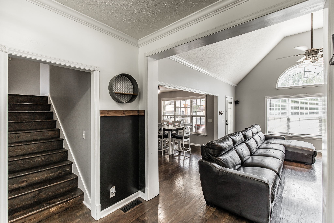
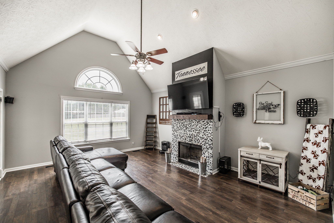
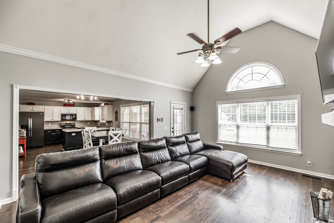
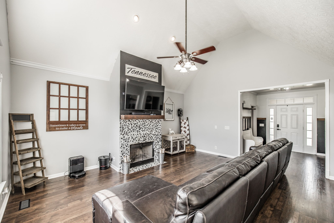
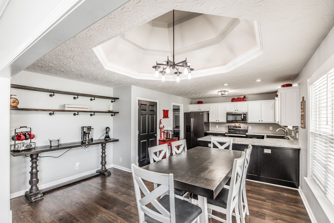
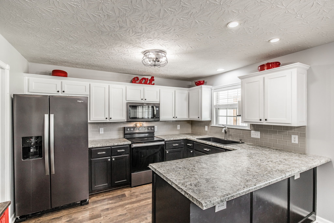
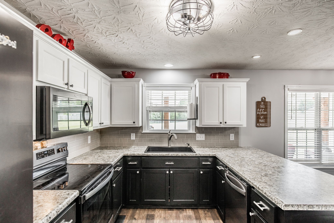
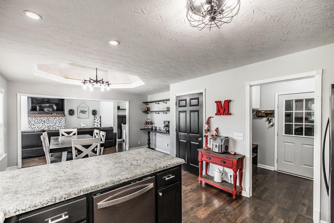
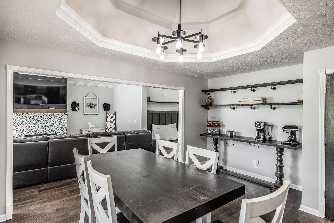
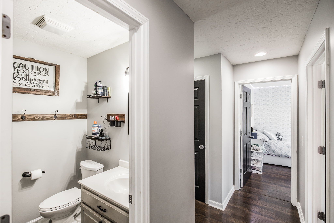
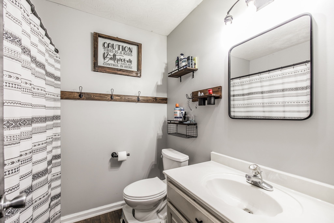
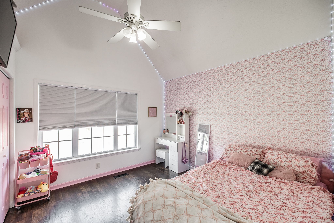
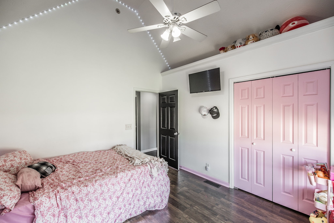
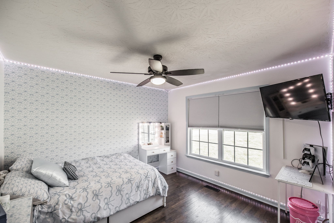
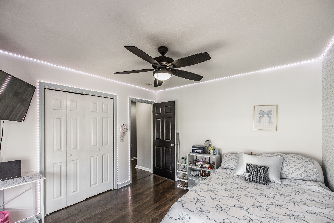
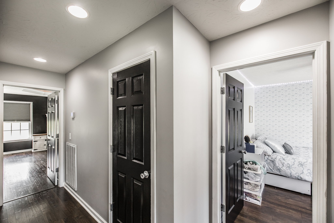
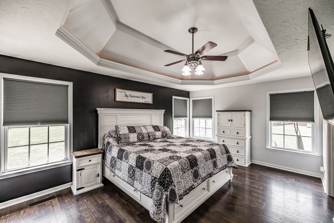
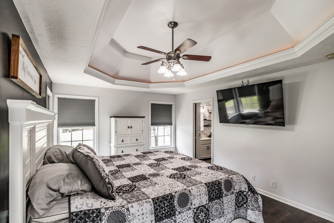
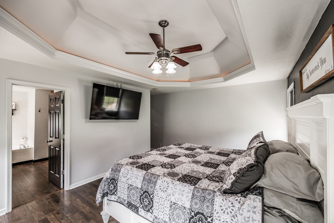
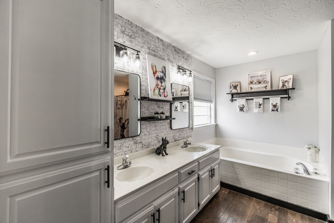
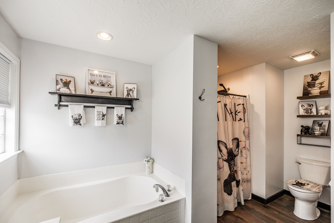
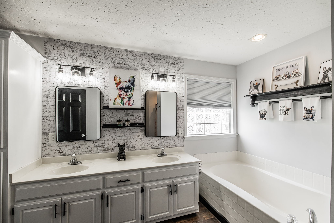
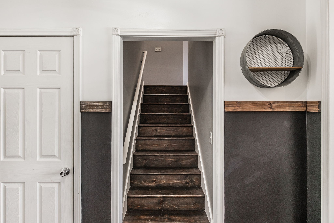
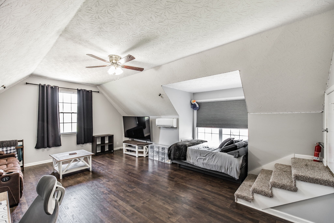
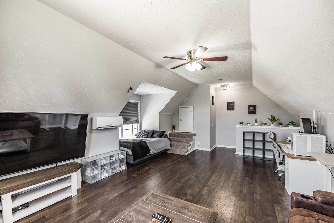
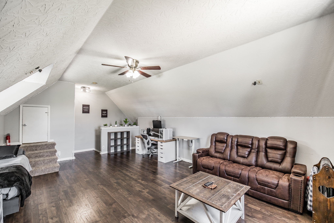
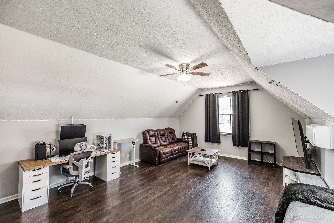
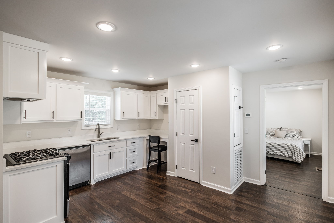
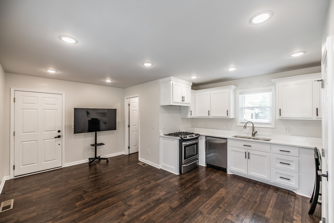
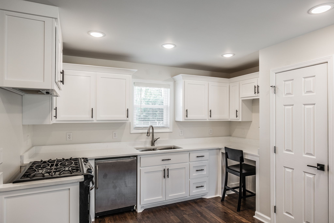
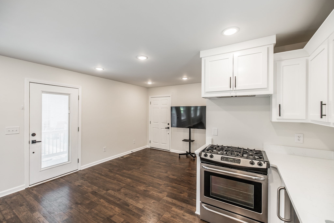
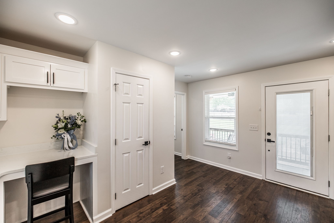
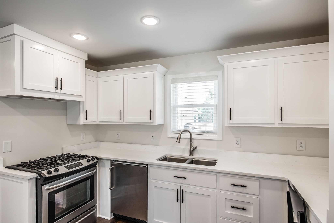
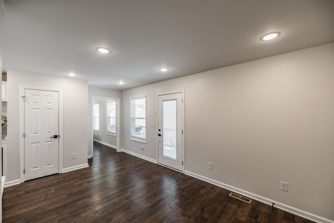
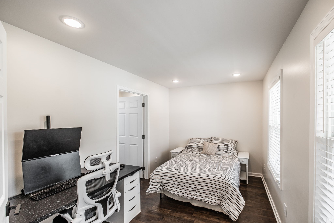
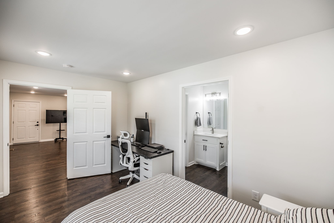
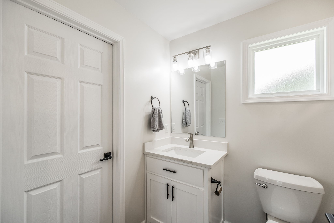
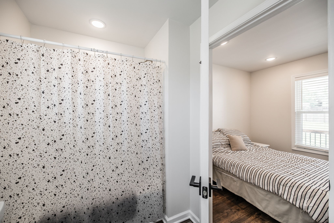
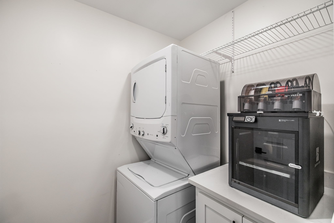
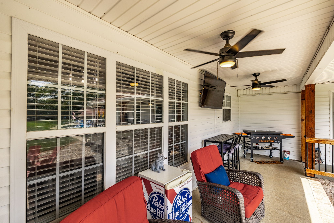
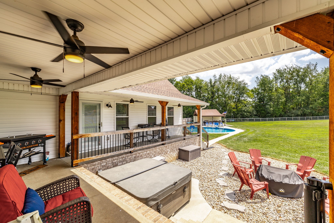
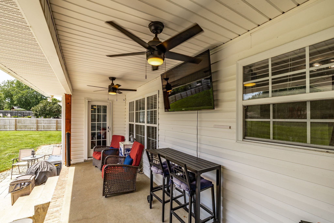
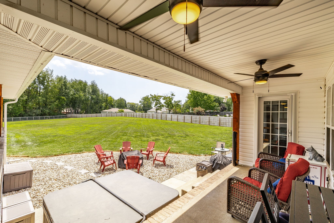
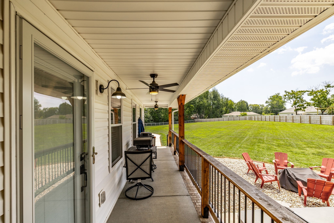
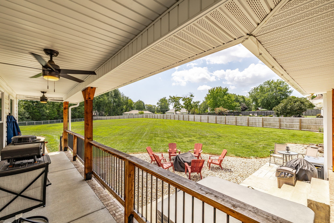
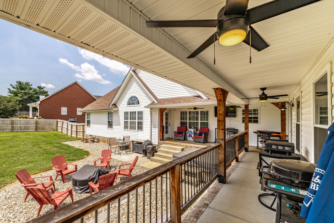
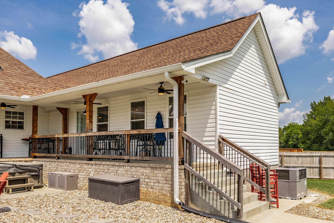
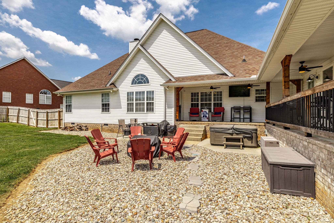
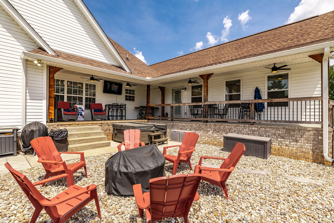
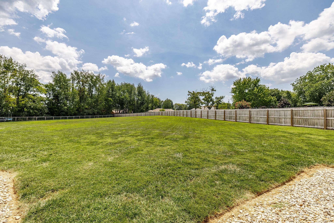
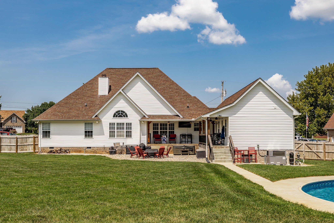
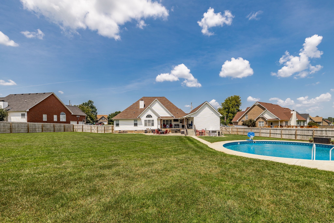
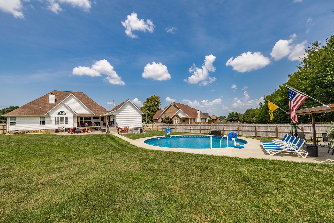
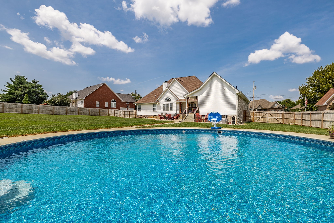
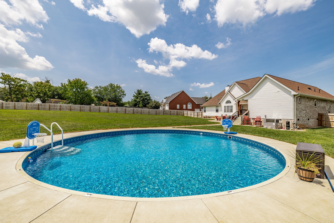
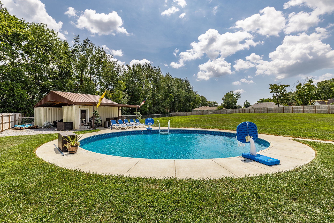
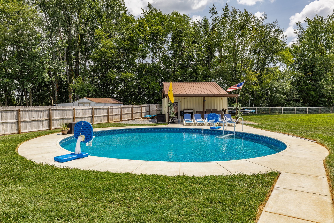
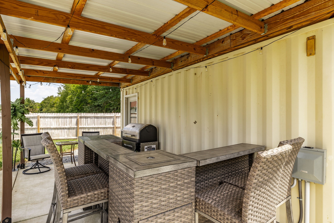
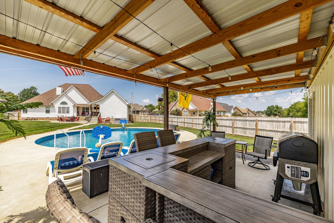
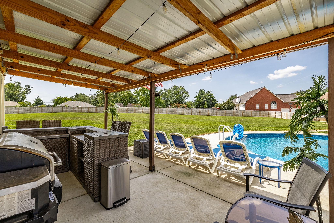
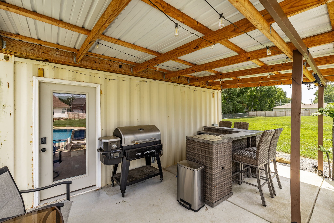
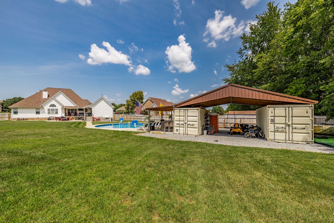
Rare opportunity in Irish Oaks! This truly unique property offers a versatile layout unlike any other home in the neighborhood, featuring a spacious 3- Bedroom, 2- bath main residence PLUS separate attached living quarters- ideal for multi-generational living, extended-stay guests, a private retreat, or potential rentable space. The main home welcomes you with vaulted ceilings, beautiful vinyl hardwood-style flooring, and an open, comfortable floor plan. In addition, an upstairs bonus room provides valuable extra space for a home office, media room, hobby space, or additional flexible area. What truly sets this property apart is the private secondary living space. Complete with its own full kitchen, one bedroom, full bathroom, laundry room and attached private garage. This offers exceptional flexibility and independence while remaining conveniently connected to the property. The secondary space has its own entry and exit separate from the home giving the occupant privacy. Wether used as guest quarters, multi-generational suite, private living space, or potential income-producing rental, this feature makes the home an incredibly rare find. Situated on 1.03 acres, the property continues to impress outdoors. The backyard is completely fenced, creating a private setting for entertaining, relaxing, and enjoying the outdoors. A full-length covered back porch provides plenty of room for outdoor dinning and seating, while a dedicated fire pit area makes it easy to enjoy evenings outdoors. At the center of the backyard is an in-ground swimming pool creating a summer oasis. An additional storage building offers even more possibilities and already has the making of a poolside bar with pool house ready for the owner to customize and make their own. If you have been searching for a home that checks all the boxes, this Irish Oaks property deserves a closer look.

3
beds

2
baths

2,670 Sq.Ft. LIVING AREA

1.03 Acres lot

Carolyn Martin

Carolyn Martin

Features & Amenities

Interior

  • total bedrooms3
  • Total bathrooms2
  • full bathrooms2
  • Laundry room Electric Dryer Hookup, Washer Hookup
  • Flooring Luxury Vinyl
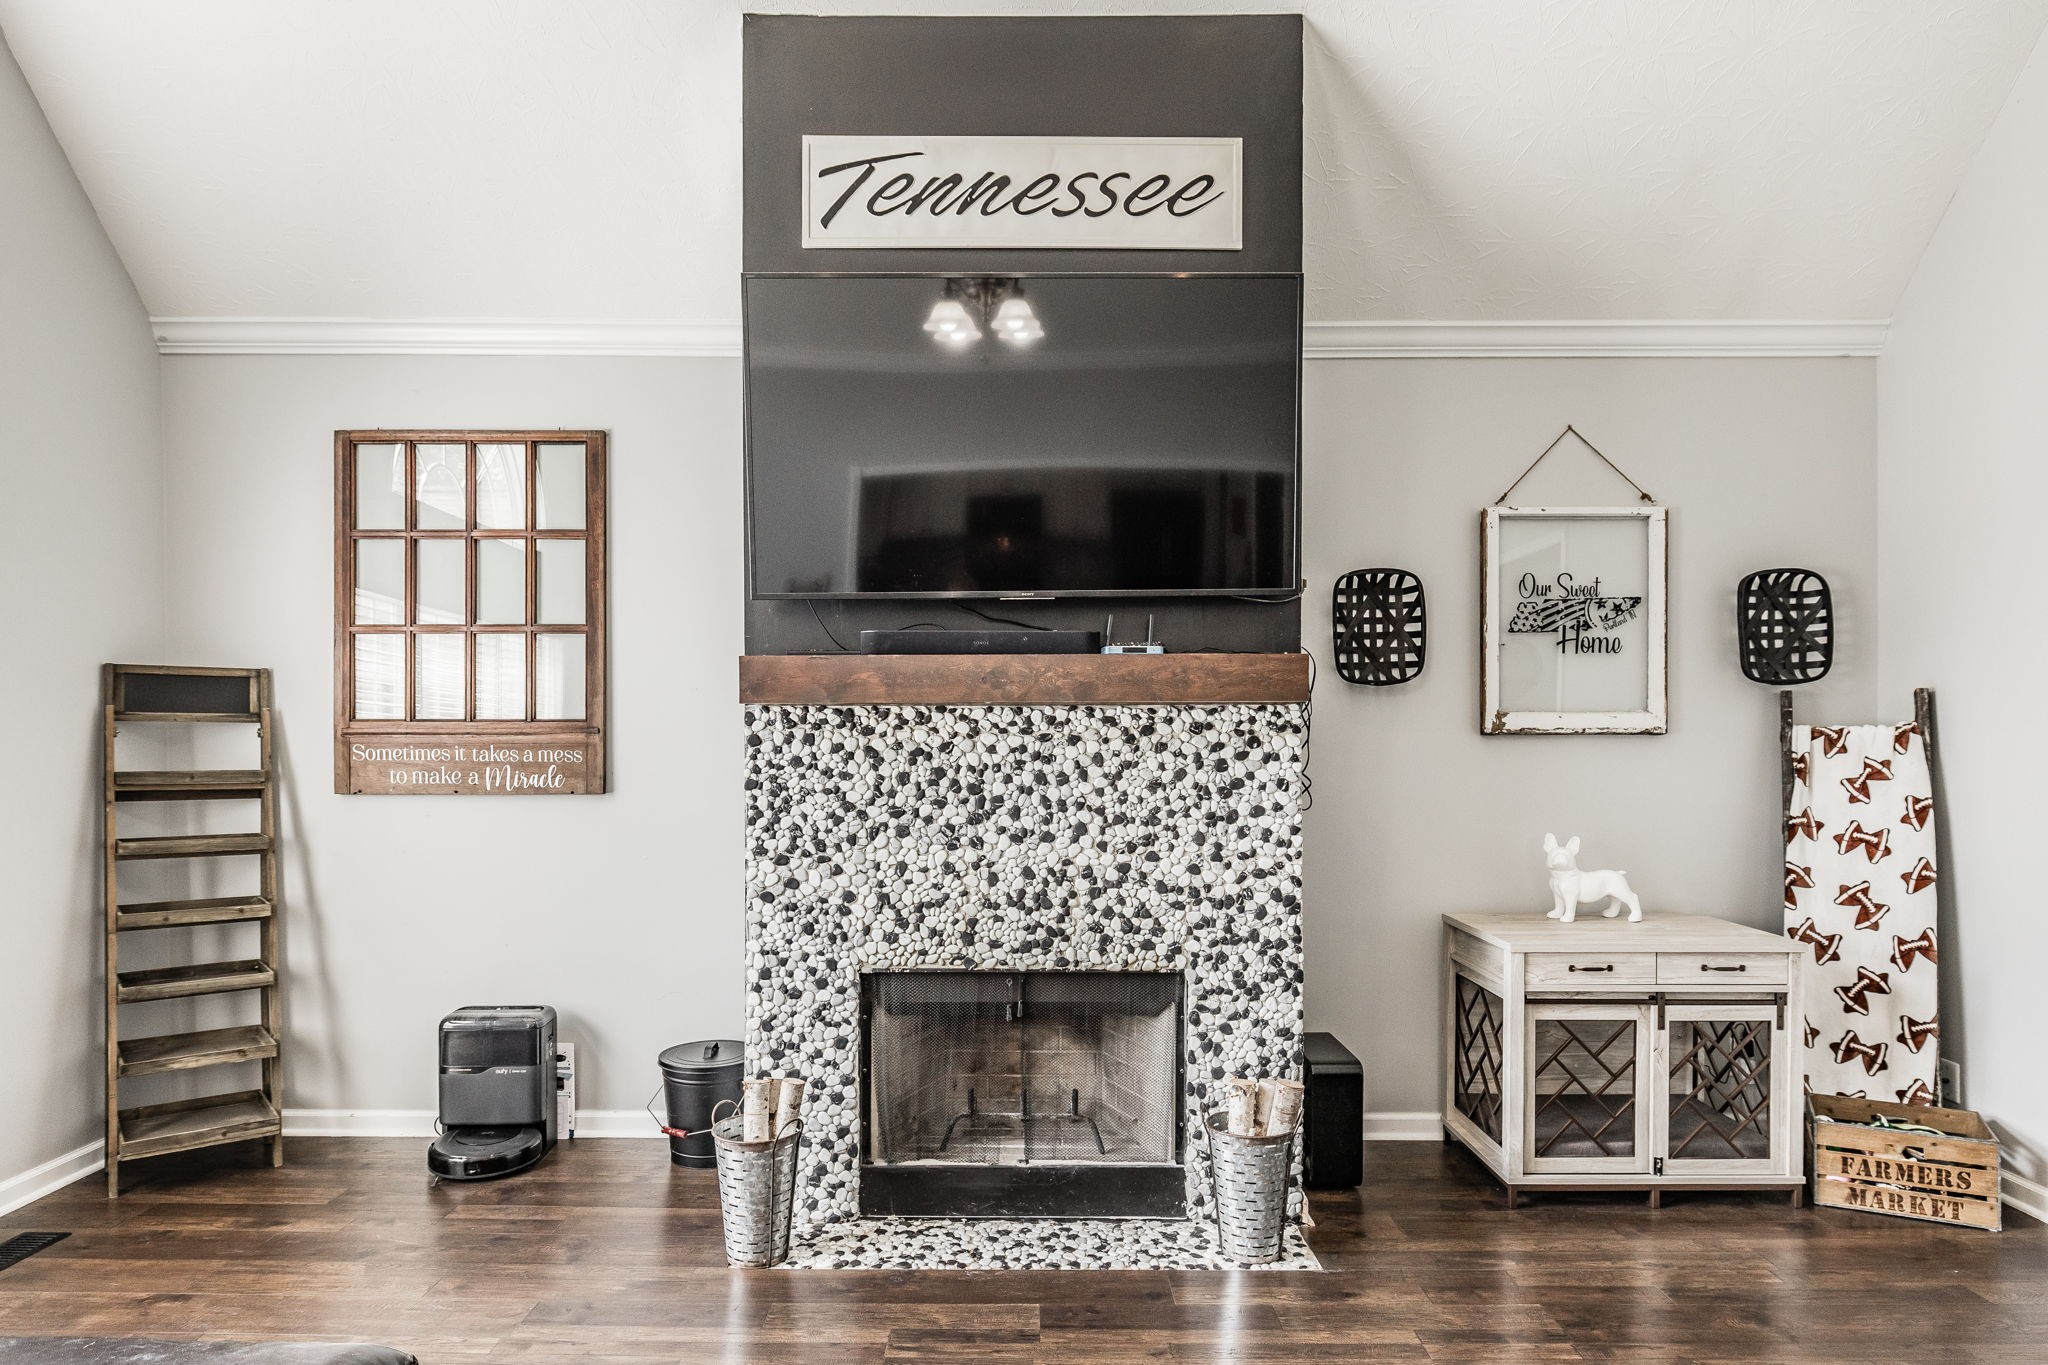
  • Fireplace Gas
  • APPLIANCES Built-In Electric Oven, Built-In Gas Oven, Built-In Electric Range, Built-In Gas Range, Dishwasher, Disposal, Dryer, Microwave, Refrigerator, Stainless Steel Appliance(s), Washer
  • other interior Features High Speed Internet

Area & Lot

  • Status For Sale
  • Living Area2,670 Sq.Ft.
  • Total Area2,670 Sq.Ft.
  • Lot Area1.03 Acres
  • MLS® ID3513860
  • TypeResidential
  • YEAR BUILT2004
  • NeighborhoodPortland
  • Elementary SchoolWatt Hardison Elementary
  • Middle SchoolPortland West Middle School
  • High SchoolPortland High School

Exterior

  • STORIES2
  • Garage Space3.0
  • water SourcePublic
  • utilitiesNatural Gas Available, Water Available, Cable Connected
  • PoolIn Ground
  • roofShingle
  • lot featuresCleared, Cul-De-Sac
  • parkingGarage Door Opener, Garage Faces Front, Concrete
  • HEAT TYPECentral, Natural Gas
  • AIR CONDITIONINGCeiling Fan(s), Central Air
  • sewerPublic Sewer

Financial

  • Sales Price$620,000
  • Real Estate Tax $3,026/yr
View Virtual Tour
image

Schedule a Showing

We would love to show you our beautiful property. Please select your preferred date and time below. An agent will be in touch shortly to confirm your appointment.

Schedule a Showing

We would love to show you our beautiful property. Please select your preferred date and time below. An agent will be in touch shortly to confirm your appointment.

Thank you for your interest in 124 Emma Dr, Portland, TN 37148. We are reviewing your request and will be in touch shortly!

Mortgage Calculator

Estimate your monthly mortgage payment, including the principal and interest, property taxes, and HOA. Adjust the values to generate a more accurate rate.

All estimates are provided for informational purposes only. Actual amounts may vary.
$0,000 Your Payment 20 15 65
$0,000 Your Payment

Portland

Explore

Let's Get You Started

We are committed to guiding you every step of the way—whether you're buying a home, selling a property, or securing a mortgage. Whatever your needs, we've got you covered.

Follow Me on Instagram