Leave a Message

Thank you for your message. We will be in touch with you shortly.

Explore Our Properties
118 Beignet Aly
118 Beignet Aly
118 Beignet Aly
118 Beignet Aly
118 Beignet Aly
118 Beignet Aly
118 Beignet Aly
118 Beignet Aly
118 Beignet Aly
118 Beignet Aly
118 Beignet Aly
118 Beignet Aly
118 Beignet Aly
118 Beignet Aly
118 Beignet Aly
118 Beignet Aly
118 Beignet Aly
118 Beignet Aly
118 Beignet Aly
118 Beignet Aly
118 Beignet Aly
118 Beignet Aly
118 Beignet Aly
118 Beignet Aly
118 Beignet Aly
118 Beignet Aly
118 Beignet Aly
118 Beignet Aly
118 Beignet Aly
118 Beignet Aly
118 Beignet Aly
118 Beignet Aly
SEE ALL PHOTOS
118 Beignet Aly
118 Beignet Aly
118 Beignet Aly
118 Beignet Aly
118 Beignet Aly
118 Beignet Aly
118 Beignet Aly
118 Beignet Aly
118 Beignet Aly
118 Beignet Aly
118 Beignet Aly
118 Beignet Aly
118 Beignet Aly
118 Beignet Aly
118 Beignet Aly
118 Beignet Aly
118 Beignet Aly
118 Beignet Aly
118 Beignet Aly
118 Beignet Aly
118 Beignet Aly
118 Beignet Aly
118 Beignet Aly
118 Beignet Aly
118 Beignet Aly
118 Beignet Aly
118 Beignet Aly
118 Beignet Aly
118 Beignet Aly
118 Beignet Aly
118 Beignet Aly
118 Beignet Aly
Courtesy of Jetton Homes, LLC, Tiffany Johnson Listing Contact: 6152324627 
Leased

118 Beignet Aly

118 Beignet Aly, Hendersonville, TN 37075

$2,600/month
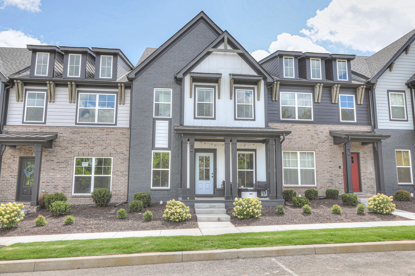
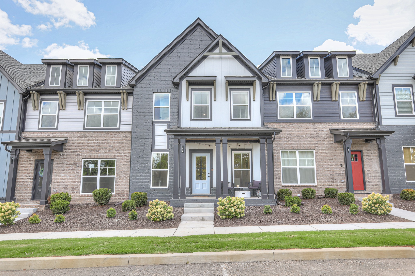
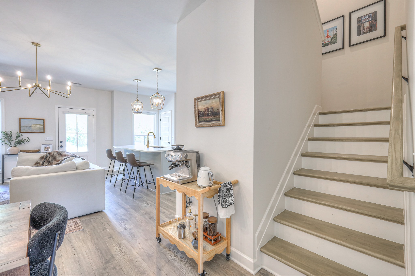
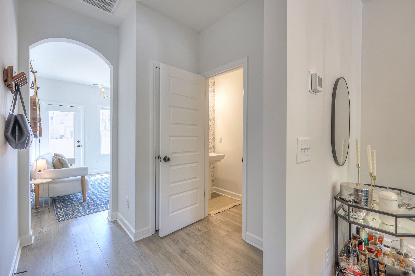
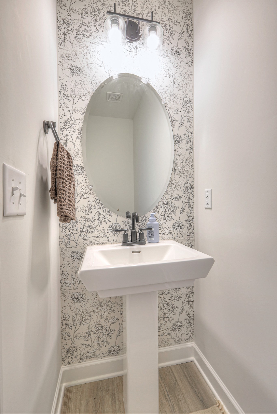
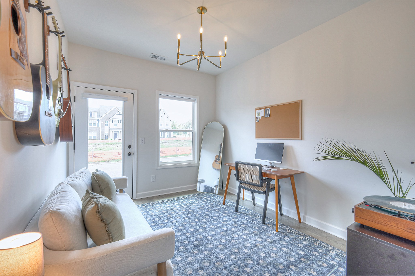
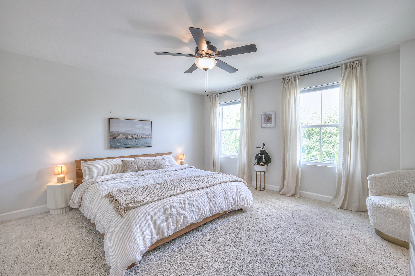
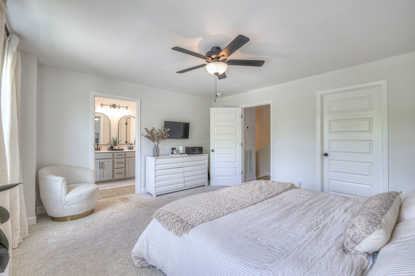
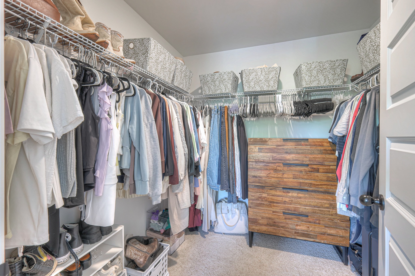
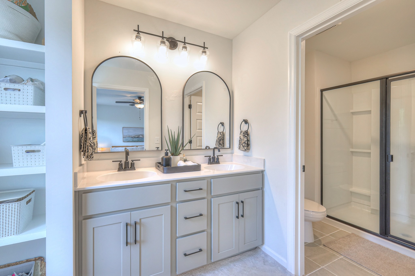
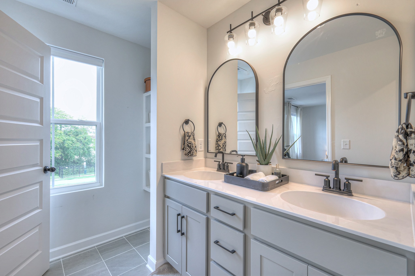
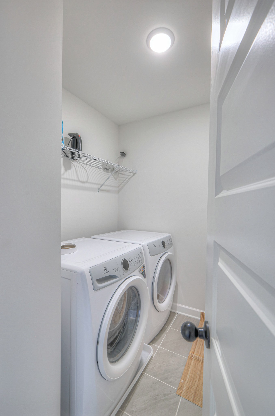
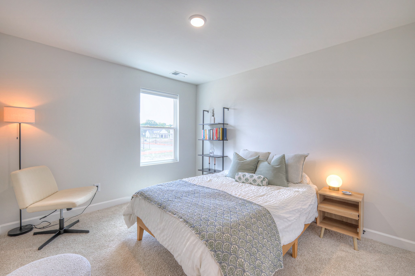
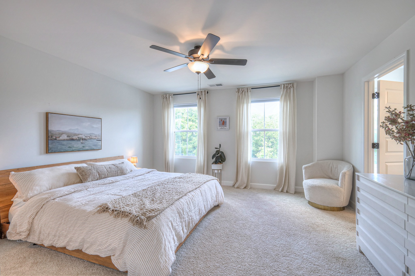
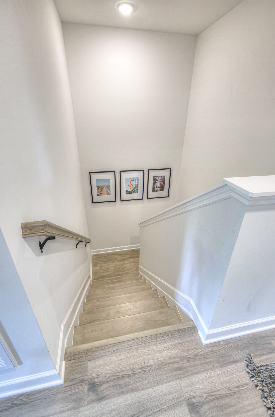
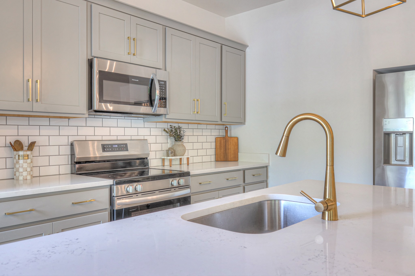
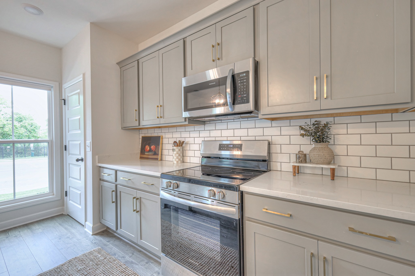
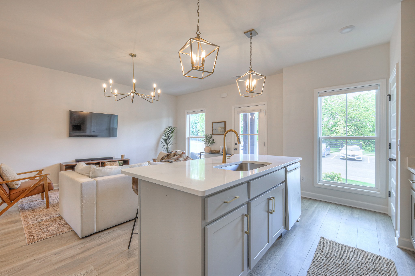
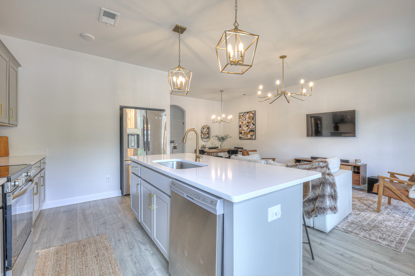
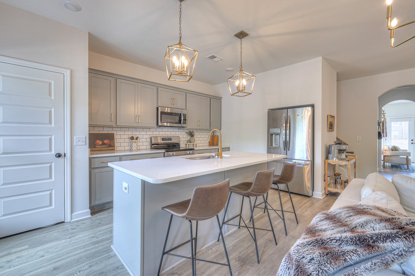
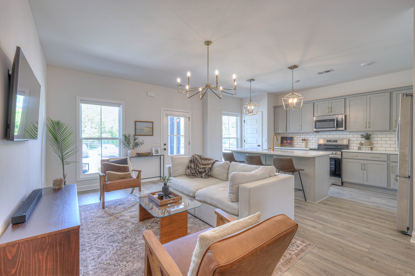
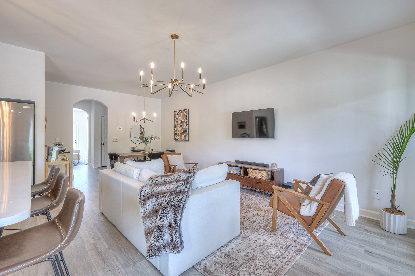
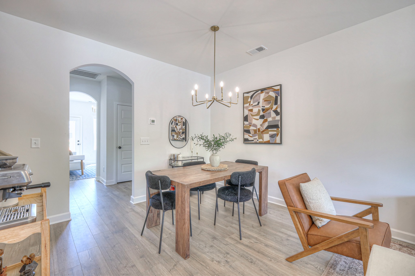
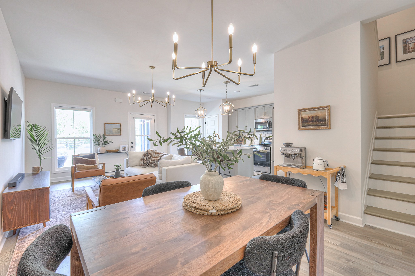
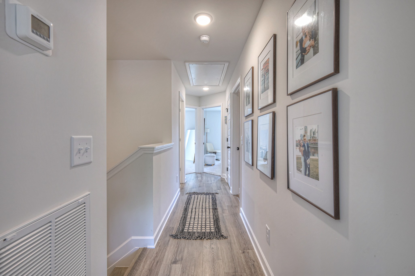
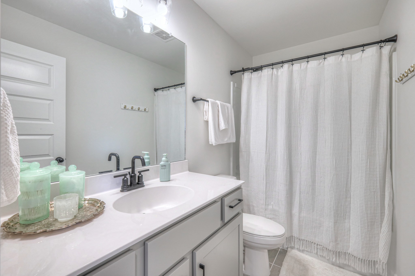
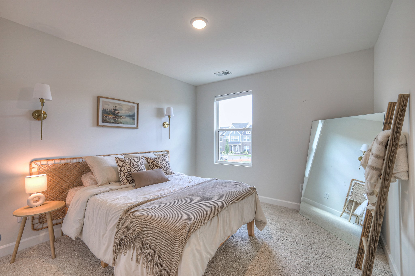
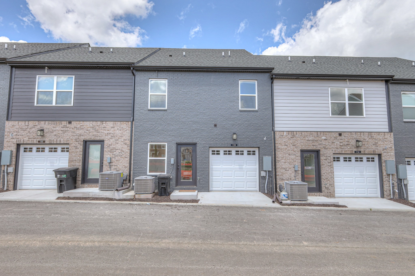
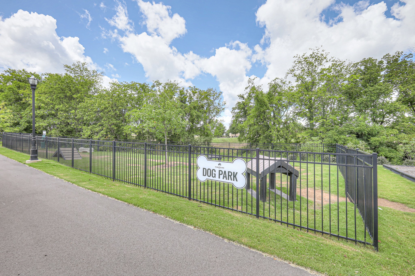
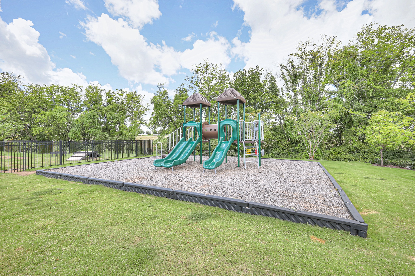
Nearly new 2025-built home in a highly convenient Hendersonville location, just minutes from Walmart, shops, and restaurants. This 3-bedroom, 2.5-bath rental features a bright, open floor plan with a kitchen showcasing quartz countertops, stainless steel appliances, and stylish gold hardware. A flexible main-level room is perfect for a home office, hobby space, or creative studio. Upstairs, the primary suite offers a large walk-in closet and an en-suite bathroom with dual vanities, matte black fixtures, and arched mirrors, while two additional bedrooms share a full bath and the laundry is conveniently located upstairs. Residents enjoy community amenities including a dog park, playground, clubhouse, and walking trail. HOA fees are included in the rent. Tenants are responsible for water, electricity, internet, and security services. The home comes with kitchen appliances, washer, and dryer and features a 1-car garage at the back of the townhouse. Pets are welcome with a $250 deposit and $25 monthly fee per pet. This move-in ready rental combines modern comfort with everyday convenience.

3
beds

3
baths

1,602 Sq.Ft. LIVING AREA

Tiffany Johnson

Tiffany Johnson

Features & Amenities

Interior

  • total bedrooms3
  • Total bathrooms3
  • full bathrooms2
  • half bathroom1
  • Laundry room Electric Dryer Hookup, Washer Hookup
  • APPLIANCES Electric Range, Dishwasher, Disposal, Dryer, Microwave, Refrigerator, Stainless Steel Appliance(s), Washer
  • other interior Features Ceiling Fan(s), Extra Closets, High Ceilings, Open Floorplan, Pantry, Walk-In Closet(s), Kitchen Island

Area & Lot

  • Status Leased
  • Date Leased January 29, 2026
  • Living Area1,602 Sq.Ft.
  • Total Area1,602 Sq.Ft.
  • MLS® ID3061659
  • TypeTownhouse
  • YEAR BUILT2025
  • NeighborhoodHendersonville
  • Elementary SchoolNannie Berry Elementary
  • Middle SchoolRobert E Ellis Middle
  • High SchoolHendersonville High School

Exterior

  • STORIES2
  • Garage Space1.0
  • water SourcePublic
  • utilitiesWater Available
  • roofShingle
  • parkingGarage Faces Rear, On Street
  • HEAT TYPECentral
  • AIR CONDITIONINGCentral Air
  • sewerPublic Sewer
  • HOA AmenitiesClubhouse, Dog Park, Playground, Sidewalks
  • security FeaturesCarbon Monoxide Detector(s), Smoke Detector(s)

Financial

  • Lease Price$2,600/mo
  • HOA $200/mo

Hendersonville

Explore

Let's Get You Started

We are committed to guiding you every step of the way—whether you're buying a home, selling a property, or securing a mortgage. Whatever your needs, we've got you covered.

Follow Me on Instagram