Leave a Message

Thank you for your message. We will be in touch with you shortly.

Explore Our Properties
1146 Mount Olive Rd
1146 Mount Olive Rd
1146 Mount Olive Rd
1146 Mount Olive Rd
1146 Mount Olive Rd
1146 Mount Olive Rd
1146 Mount Olive Rd
1146 Mount Olive Rd
1146 Mount Olive Rd
1146 Mount Olive Rd
1146 Mount Olive Rd
1146 Mount Olive Rd
1146 Mount Olive Rd
1146 Mount Olive Rd
1146 Mount Olive Rd
1146 Mount Olive Rd
1146 Mount Olive Rd
1146 Mount Olive Rd
1146 Mount Olive Rd
1146 Mount Olive Rd
1146 Mount Olive Rd
1146 Mount Olive Rd
1146 Mount Olive Rd
1146 Mount Olive Rd
1146 Mount Olive Rd
1146 Mount Olive Rd
1146 Mount Olive Rd
1146 Mount Olive Rd
1146 Mount Olive Rd
1146 Mount Olive Rd
1146 Mount Olive Rd
1146 Mount Olive Rd
1146 Mount Olive Rd
SEE ALL PHOTOS
1146 Mount Olive Rd
1146 Mount Olive Rd
1146 Mount Olive Rd
1146 Mount Olive Rd
1146 Mount Olive Rd
1146 Mount Olive Rd
1146 Mount Olive Rd
1146 Mount Olive Rd
1146 Mount Olive Rd
1146 Mount Olive Rd
1146 Mount Olive Rd
1146 Mount Olive Rd
1146 Mount Olive Rd
1146 Mount Olive Rd
1146 Mount Olive Rd
1146 Mount Olive Rd
1146 Mount Olive Rd
1146 Mount Olive Rd
1146 Mount Olive Rd
1146 Mount Olive Rd
1146 Mount Olive Rd
1146 Mount Olive Rd
1146 Mount Olive Rd
1146 Mount Olive Rd
1146 Mount Olive Rd
1146 Mount Olive Rd
1146 Mount Olive Rd
1146 Mount Olive Rd
1146 Mount Olive Rd
1146 Mount Olive Rd
1146 Mount Olive Rd
1146 Mount Olive Rd
1146 Mount Olive Rd
Courtesy of RE/MAX Choice Properties, Ann Stone Listing Contact: 6154914708 
Sold

1146 Mount Olive Rd

1146 Mount Olive Rd, Westmoreland, TN 37186

$325,000
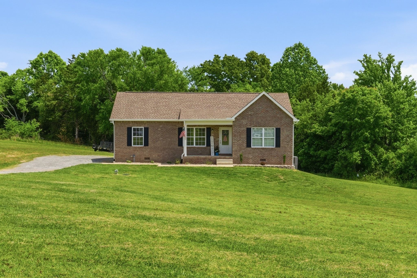
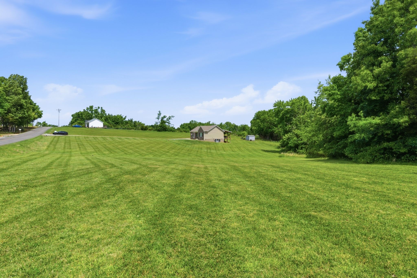
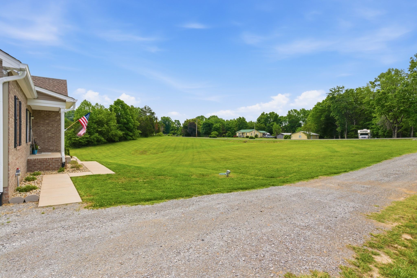
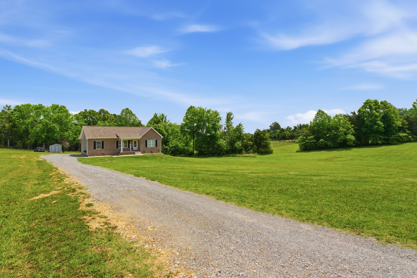
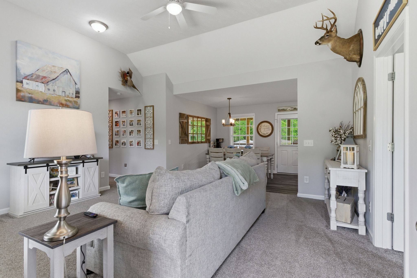
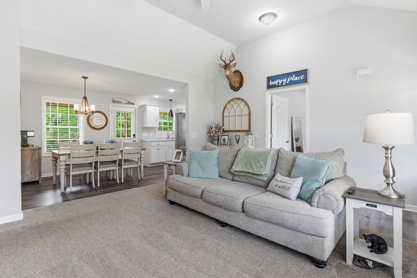
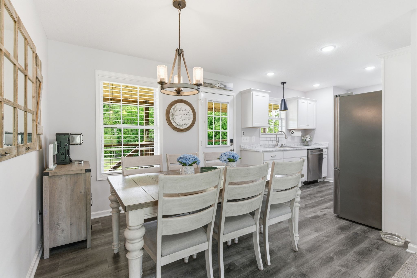
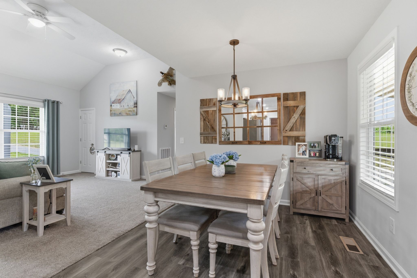
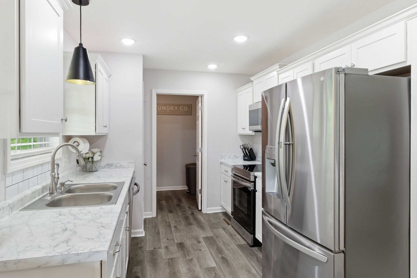
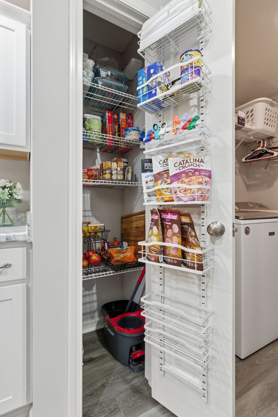
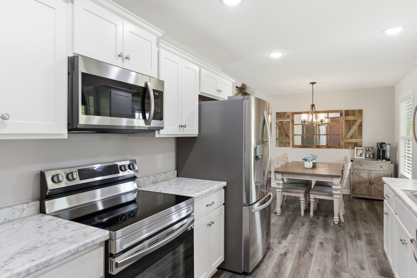
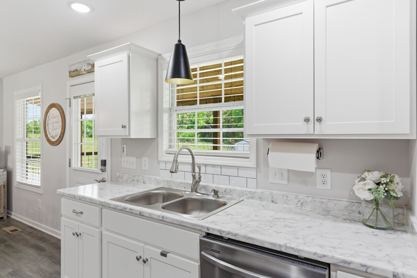
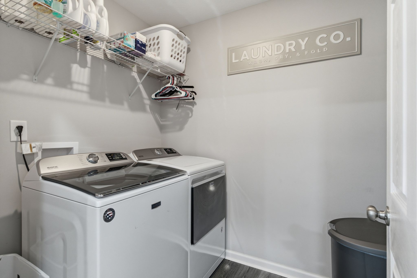
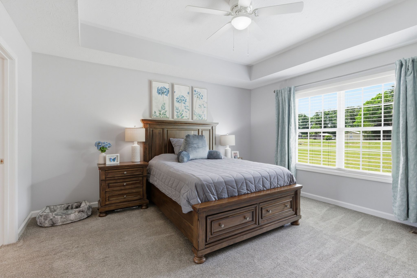
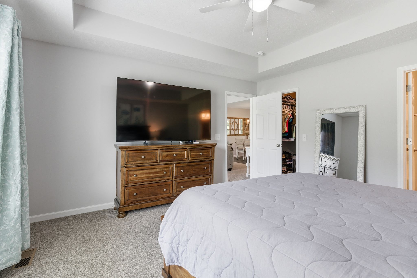
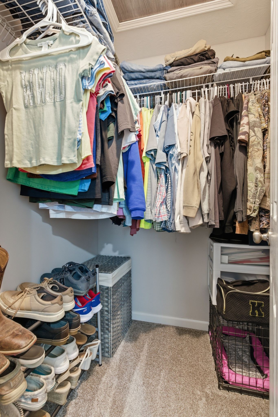
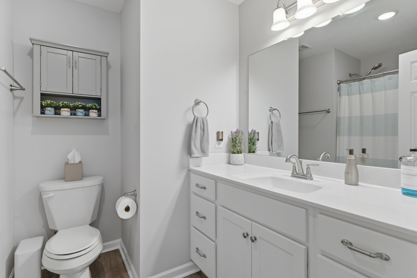
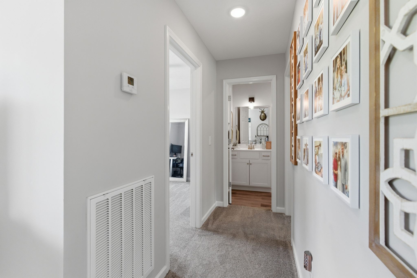
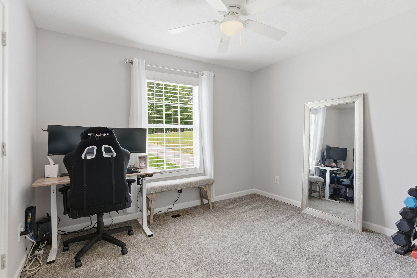
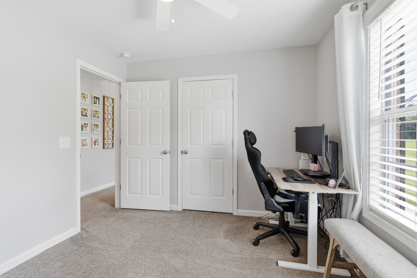
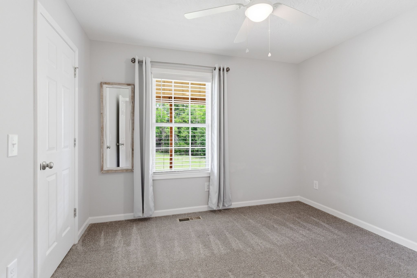
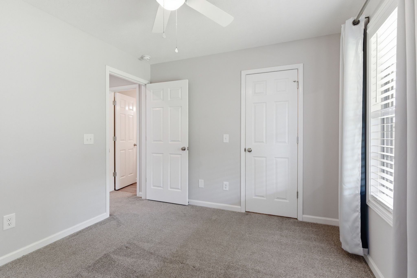
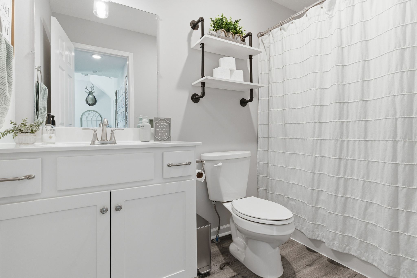
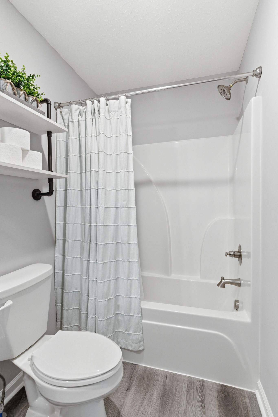
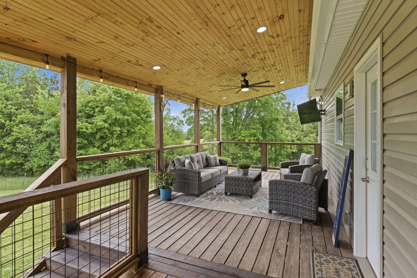
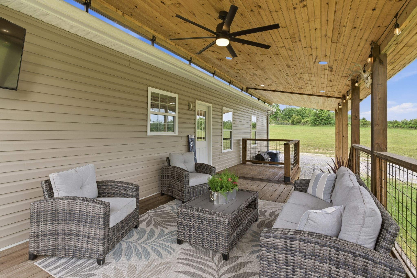
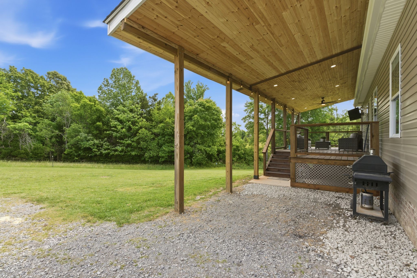
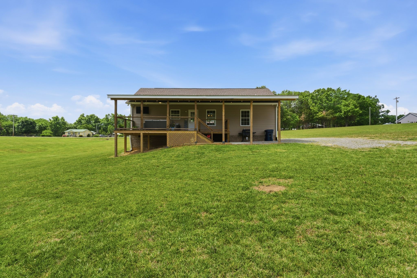
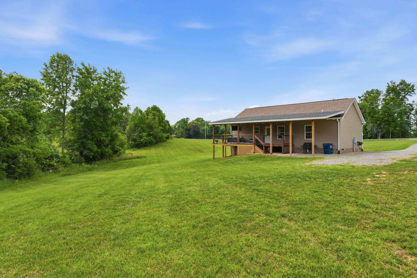
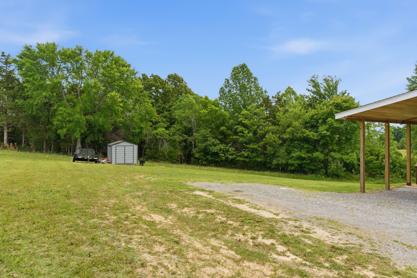
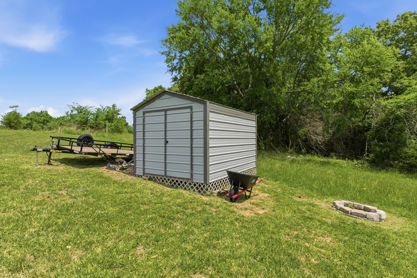
Beautiful and Like New! Pristine Presentation as you enter the Open Floor Plan with Cathedral Ceilings in the Great Room, Fabulous Kitchen with Pantry, Huge Laundry Room. A relaxing retreat to the Master BR Suite with Trey Ceilings & Ceiling Fan, Double Windows, Walk in Closet A great Split BR Plan, perfect for family living. Let the entertaining begin when you step outside onto your 307.5 sq Ft Covered Deck with Gorgeous Bead Board Ceiling. Imagine all the time spent with Family & Friends. Look out onto the Lush 1.86 acre lot visualizing the Kids playing fetch with the dog. Catch a glimpse of your Neighbor's Horses. Peaceful Country Living. There's a 9X12 Storage Bldg with Electricity just waiting for you to make it your Sanctuary. Come See this 3BR/2BA home as it feels like your very own Private Retreat!

3
beds

2
baths

1,200 Sq.Ft. LIVING AREA

1.86 Acres lot

Tiffany Johnson

Tiffany Johnson

Features & Amenities

Interior

  • total bedrooms3
  • Total bathrooms2
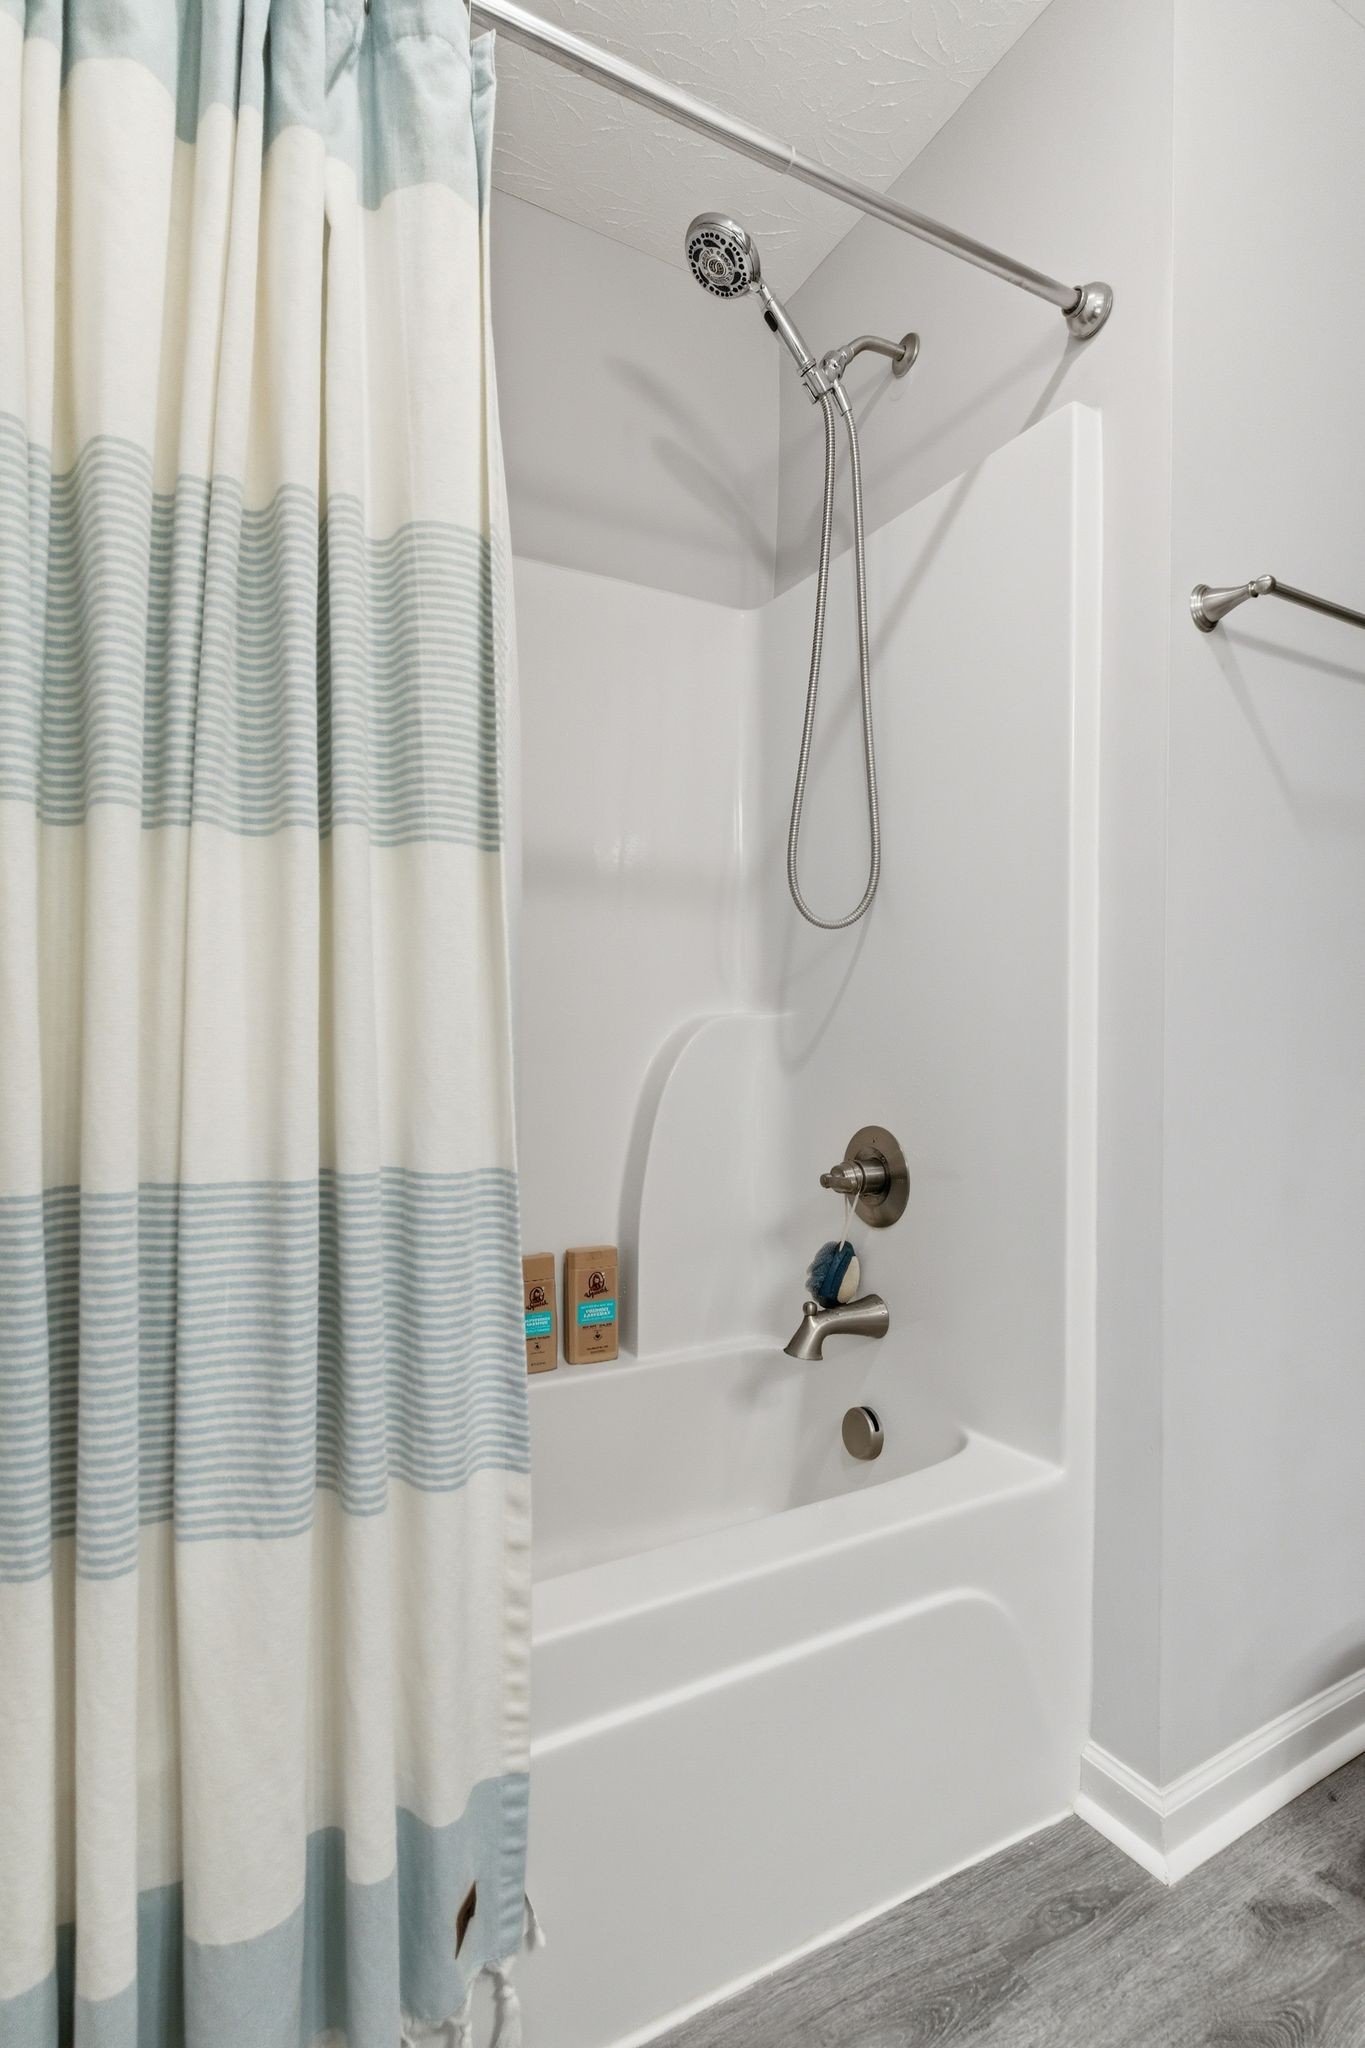
  • full bathrooms2
  • Laundry room Electric Dryer Hookup, Washer Hookup
  • Flooring Carpet, Luxury Vinyl
  • APPLIANCES Electric Oven, Electric Range, Dishwasher, Microwave, Stainless Steel Appliance(s)
  • other interior Features Ceiling Fan(s), Extra Closets, High Ceilings, Open Floorplan, Pantry, Walk-In Closet(s), High Speed Internet

Area & Lot

  • Status Sold
  • Date Sold June 30, 2026
  • Living Area1,200 Sq.Ft.
  • Total Area1,200 Sq.Ft.
  • Lot Area1.86 Acres
  • MLS® ID3216623
  • TypeResidential
  • YEAR BUILT2022
  • Architecture StylesRanch
  • Elementary SchoolWestmoreland Elementary
  • Middle SchoolWestmoreland Middle School
  • High SchoolWestmoreland High School

Exterior

  • STORIES1
  • water SourcePublic
  • utilitiesElectricity Available, Water Available
  • roofShingle
  • lot featuresLevel
  • HEAT TYPECentral, Electric
  • AIR CONDITIONINGCentral Air, Electric
  • sewerSeptic Tank
  • security FeaturesSmoke Detector(s)

Financial

  • Sales Price$325,000
  • Real Estate Tax $980/yr

Let's Get You Started

We are committed to guiding you every step of the way—whether you're buying a home, selling a property, or securing a mortgage. Whatever your needs, we've got you covered.

Follow Me on Instagram